Expandable Container House vs Detachable Container House: Key Differences, Costs and Buying Guide Introduction Expandable container houses and detachable container houses are two popular solutions in the modular construction market. Both offer flexible transportation, relatively fast installation, and the ability to serve different temporary or semi-permanent building needs. However, they are designed for different project […]
Expandable container houses and detachable container houses are two popular solutions in the modular construction market. Both offer flexible transportation, relatively fast installation, and the ability to serve different temporary or semi-permanent building needs.
However, they are designed for different project requirements.
An expandable container house uses a folding structure that can be opened to create a larger living or working space. A detachable container house consists of separate structural components that are assembled on-site using bolts and other connections.
For importers, distributors, construction contractors, and project developers, choosing between these two products involves more than comparing the purchase price. Transportation efficiency, installation requirements, local building regulations, order quantities, and long-term use should also be considered.
This guide compares expandable container houses and detachable container houses from a manufacturing and procurement perspective. It explains their structural differences, applications, transportation methods, installation requirements, and key purchasing considerations.
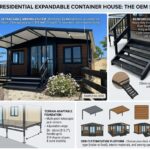
An expandable container house is a prefabricated modular building with a folding structure. Its side sections can be expanded after transportation to create a larger usable indoor area.
Unlike a conventional shipping container, an expandable unit is designed to provide more living space after deployment.
Most expandable container houses are manufactured with the main structural frame, wall panels, doors, windows, and basic interior components prepared in the factory. This reduces the amount of work required at the installation site.
For example, a 20ft expandable container house can provide a compact accommodation solution, while larger double-wing expandable models can offer approximately 72 m² of usable space, depending on the design.
The main advantage is the ability to deliver a relatively large usable building in a compact transportation configuration.
A detachable container house is a modular building assembled from separate components, including a steel frame, roof, floor, wall panels, doors, and windows.
Unlike an expandable model, it does not rely on folding side structures. The components are transported separately or in organized packages and connected at the project site.
Bolted connections are commonly used instead of fully welded on-site assembly. This allows the building to be assembled, disassembled, and relocated when necessary.
For manufacturers, detachable container houses offer flexibility in producing different sizes, layouts, and configurations.
For buyers, they are particularly useful when a project requires multiple buildings or a standardized modular accommodation system.
Although both products belong to the prefabricated building category, their structural designs create significant differences in transportation, installation, and application.
| Comparison | Expandable Container House | Detachable Container House |
|---|---|---|
| Structural design | Folding and expandable structure | Separate modular components |
| Transportation | Folded configuration | Disassembled components |
| Installation | Unfolding and securing | Component assembly |
| On-site work | Relatively limited | More assembly work |
| Space utilization | Large usable area after expansion | Depends on modular layout |
| Customization | Based on folding structure and layout | Flexible dimensions and configurations |
| Relocation | Possible with proper handling | Designed for disassembly and reassembly |
| Project suitability | Fast-deployment projects | Modular and multi-unit projects |
The most important difference is how the building is transported and assembled.
An expandable container house is designed to reduce deployment work. A detachable container house focuses more on modular construction and flexible assembly.
Neither product is automatically better for every project.
The correct choice depends on the project scale, available labor, transportation arrangements, and expected service requirements.
Transportation is one of the most important cost factors for overseas container house buyers.
For international importers, the factory price is only part of the total purchasing cost. Shipping charges, container loading capacity, unloading equipment, and inland transportation can significantly affect the final project budget.
Expandable container houses are shipped in their folded configuration.
Because the side sections are folded inward, the transportation dimensions are smaller than the fully expanded dimensions.
This design helps reduce the shipping volume required for each building compared with transporting the same structure in its expanded form.
However, buyers should confirm:
The actual number of units that can be loaded depends on the product dimensions, packing arrangement, shipping container specifications, and applicable weight limits.
Detachable container houses are shipped as separate components.
Steel frames, wall panels, roof sections, floor components, and accessories can be arranged into organized packages.
This structure can make bulk transportation more efficient, especially when the manufacturer has an optimized packing design.
For importers purchasing multiple units, the following details should be confirmed before ordering:
| Factor | Expandable | Detachable |
|---|---|---|
| Shipping configuration | Folded complete unit | Packed components |
| Loading arrangement | Unit-based loading | Component-based loading |
| Packaging requirements | Folding structure protection | Component protection |
| Unloading | Usually requires lifting equipment | Depends on package weight and components |
| Bulk shipment planning | Based on folded unit dimensions | Based on packing efficiency |
Procurement advice: Do not compare transportation costs using product names alone. Ask both manufacturers to provide actual packing dimensions, gross weight, loading plans, and estimated freight costs for the same project quantity.
Installation requirements can directly affect project schedules and labor costs.
For overseas projects, the availability of local workers, lifting equipment, and technical support should be considered before selecting a product.
An expandable container house generally requires fewer assembly operations.
A typical installation process includes:
Because many components are already installed at the factory, the main work focuses on deployment and final connections.
For projects with limited installation teams, this can be an important advantage.
A detachable container house requires more assembly work at the project site.
A typical installation process includes:
The installation team must follow the manufacturer’s drawings and assembly instructions.
Basic tools may include electric drills, hex tools, measuring tapes, levels, and other equipment specified in the installation manual.
For larger projects, buyers should also consider whether the supplier can provide installation drawings, component labels, technical guidance, and remote support.
Expandable container houses generally require less on-site assembly because their main structure is designed to unfold.
Detachable container houses require more individual components to be connected.
However, actual installation time depends on:
Buyers should request a complete installation plan instead of relying only on general claims about fast installation.
One common mistake in container house procurement is comparing only the factory quotations.
An expandable container house may have a higher unit manufacturing cost because of its folding mechanisms and more integrated structure.
A detachable container house may have a different cost structure because of its separate steel frame, wall panels, and assembly components.
However, the cheaper factory quotation does not necessarily mean the lower total project cost.
| Cost Item | Expandable Container House | Detachable Container House |
|---|---|---|
| Manufacturing | Folding structure and integrated components | Frame, panels, and separate components |
| Packaging | Protection for folding sections | Component packaging |
| International freight | Depends on folded dimensions and weight | Depends on packing efficiency and weight |
| Installation labor | Generally lower | Generally higher |
| Lifting equipment | Usually required | Depends on component size and weight |
| Maintenance | Folding connections and seals need inspection | Bolted connections, panels, and seals need inspection |
| Relocation | Requires suitable lifting and handling | Requires disassembly and reassembly |
For a more accurate purchasing decision, buyers should calculate:
Total Project Cost = Factory Price + Packaging + International Freight + Import Duties + Inland Transportation + Foundation + Installation + Utility Connections
The calculation should also consider future maintenance and relocation costs.
For example, a construction contractor purchasing 30 units for a temporary worker accommodation project may find that installation labor and transportation efficiency have a greater impact on the total budget than the difference in unit prices.
A distributor purchasing a smaller quantity may prioritize product appearance, installation convenience, and local resale demand.
The best solution depends on the business model and project requirements.
Both expandable and detachable container houses can serve residential, commercial, and industrial purposes.
However, their different structural designs make them suitable for different purchasing scenarios.
1. Temporary Worker Accommodation
Expandable container houses can provide sleeping areas, living spaces, and basic facilities for construction workers.
They are useful for construction projects, mining operations, and remote work sites where accommodation needs to be installed quickly.
2. Residential and Holiday Accommodation
Double-wing expandable container houses can provide larger indoor areas for temporary residences, holiday cabins, and rental accommodation.
Their integrated design can reduce the amount of on-site construction work.
3. Temporary Project Offices
For projects that require an office facility within a short preparation period, expandable units can provide meeting rooms, workstations, and basic office facilities.
4. Emergency and Remote Facilities
Where suitable logistics and site conditions are available, expandable structures can be deployed as temporary accommodation or support facilities.
1. Large Construction Camps
Detachable container houses are suitable for projects requiring multiple accommodation units arranged in rows or multi-unit layouts.
Their modular structure supports standardized building arrangements.
2. Mining and Industrial Projects
Industrial projects often require accommodation, offices, dining facilities, and storage buildings.
Detachable systems can be configured into different functional spaces according to project requirements.
3. Temporary Schools and Medical Facilities
Modular layouts allow project planners to combine multiple units into classrooms, administrative rooms, or other facilities.
Local building regulations and facility-specific requirements must be checked before procurement.
4. Distribution and Rental Businesses
For distributors and rental companies, detachable container houses offer opportunities to develop standardized product configurations for different customer groups.
The ability to disassemble and reassemble components can also be useful when buildings need to be relocated.
For overseas B2B buyers, product selection should begin with the project requirements rather than the manufacturer’s product catalogue.
The following points can help reduce purchasing risks.
Ask the manufacturer for detailed specifications, including:
For example, a detachable container house may use a galvanized Q235 steel frame with a thickness of approximately 2.0–2.5 mm, depending on the model and structural design.
Insulation options may include rock wool or EPS panels.
Buyers should confirm the actual specifications in the technical quotation rather than assuming that all products use the same materials.
A building designed for one market may not automatically meet the requirements of another.
Buyers should provide the manufacturer’s engineering team with:
The manufacturer should confirm whether the proposed structure can meet the project specifications.
Do not rely on general statements such as suitable for all climates.
Importing a prefabricated building does not automatically mean it can be installed and used without approval.
Depending on the destination market, buyers may need to consider:
For projects in Australia, Europe, North America, and other regulated markets, confirm the applicable requirements before placing a bulk order.
For wholesalers and project contractors, the supplier’s production capability is particularly important.
A manufacturer should be able to explain:
Request factory photographs, production videos, technical drawings, and inspection records.
A genuine manufacturing supplier should be able to explain its production process clearly.
Packaging quality can affect the condition of the products when they arrive at the destination port.
Ask the supplier how it protects steel structures, wall panels, glass, doors, and other components during international transportation.
For detachable models, request a complete packing list and component identification system.
For expandable models, confirm that folding sections and moving connections are secured properly before shipment.
The following comparison can help buyers make a decision based on their actual business requirements.
| Your Requirements | Recommended Option |
|---|---|
| Need a larger living space with less on-site assembly | Expandable |
| Need fast deployment for temporary accommodation | Expandable |
| Need integrated interior components | Expandable |
| Need standardized modular building components | Detachable |
| Need flexible multi-unit building layouts | Detachable |
| Need a structure that can be disassembled into components | Detachable |
| Need different building dimensions and configurations | Detachable |
| Need to reduce on-site assembly work | Generally expandable |
There is no universal winner.
The right choice is the one that offers the best balance between manufacturing cost, transportation, installation, and the actual use of the building.
For overseas importers and project buyers, working directly with a manufacturer can make technical communication and production coordination easier.
Container House Co., Ltd focuses on the manufacturing and export of modular container buildings, including expandable container houses and detachable container houses.
Our production and customization services support different project requirements.
Product customization
We can discuss building dimensions, wall panel materials, insulation options, doors, windows, interior layouts, and color requirements according to the project specifications.
Manufacturing coordination
Our team can work with buyers to confirm technical requirements, prepare drawings, and coordinate production schedules before manufacturing begins.
Bulk order support
For distributors, contractors, and engineering companies, production planning is important when multiple units need to be delivered within a defined project schedule.
Export and packaging
We can coordinate product packaging, loading arrangements, and export documentation according to the order and destination requirements.
Installation support
We can provide product drawings, assembly instructions, and installation guidance to help overseas teams prepare for on-site work.
For buyers comparing expandable and detachable container houses, we recommend evaluating the actual product structure, technical specifications, packing dimensions, and project costs before making a final decision.
An expandable container house uses a folding structure that opens to create a larger indoor space. A detachable container house consists of separate components assembled on-site using bolted connections.
Expandable container houses generally require less on-site assembly because many components are already integrated into the structure.
Detachable container houses require more assembly work, including connecting the steel frame and installing wall and roof components.
There is no fixed answer. Expandable models may have higher manufacturing costs due to their folding structure, while detachable models have different material, packaging, and installation costs.
The total project cost should include manufacturing, shipping, installation, and other related expenses.
Yes. Their modular components can be disassembled and transported to another location. However, the building should be disassembled according to the manufacturer’s instructions to avoid damaging structural connections and panels.
Yes. Depending on the model, buyers can discuss dimensions, interior layouts, doors, windows, wall materials, insulation, and exterior colors with the manufacturer.
Both products can be used for worker accommodation.
Expandable container houses are suitable when rapid deployment and reduced on-site assembly are priorities. Detachable container houses are suitable for larger accommodation camps requiring standardized modular layouts.
To receive an accurate quotation, buyers should provide:
Providing these details helps the manufacturer prepare a more accurate technical proposal and quotation.
Expandable container houses and detachable container houses both offer practical solutions for modular construction, but they solve different project problems.
Expandable container houses focus on folding structures, larger usable space after deployment, and reduced on-site assembly.
Detachable container houses focus on modular components, flexible configurations, and disassembly for transportation or relocation.
For importers, distributors, construction contractors, and project developers, the final decision should be based on the total project cost rather than the factory price alone.
Compare the structural specifications, packing dimensions, installation requirements, manufacturing capacity, and destination-market regulations before placing an order.
If you are sourcing expandable or detachable container houses for an overseas project, working directly with a manufacturer can help you evaluate the most suitable structure and prepare a more accurate purchasing plan.
Your email address will not be published. Required fields are marked *

 English