Container House Sustainability: Reuse, Energy Performance and Lifecycle Impact Sustainability has become an important consideration in construction and temporary building projects. Buyers are no longer looking only at the initial purchase price. They also want to understand material use, energy consumption, transportation, maintenance, and long-term operating costs. Container houses are often considered a sustainable building […]
Sustainability has become an important consideration in construction and temporary building projects. Buyers are no longer looking only at the initial purchase price. They also want to understand material use, energy consumption, transportation, maintenance, and long-term operating costs.
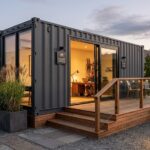
Container houses are often considered a sustainable building option because they use modular construction methods and can incorporate reused shipping containers or recyclable steel materials. However, not every container house is automatically environmentally friendly.
Its actual environmental performance depends on several factors. These include the original materials, structural design, insulation system, manufacturing process, transportation distance, and expected service life.
For importers, construction companies, and project developers, understanding these factors is essential before selecting a container house supplier.
This guide examines container house sustainability from three main perspectives: material reuse, energy performance, and lifecycle impact. It also explains what buyers should check before placing a bulk order.
Container houses can support more sustainable construction practices, but their environmental benefits depend on how they are designed and used.
A common misunderstanding is that every container house is made from a recycled shipping container. In practice, the market includes several different products:
Converted shipping container buildings.
New-build container houses using steel frames.
Detachable modular container houses.
Folding and expandable container houses.
Prefabricated buildings using container-style dimensions.
These products have different material sources and manufacturing processes.
For example, a converted shipping container may reuse an existing steel structure. A new modular container house may use newly manufactured galvanized steel components and insulated sandwich panels.
Both can offer practical advantages, but their environmental impacts are not identical.
| Factor | Environmental consideration | What buyers should check |
|---|---|---|
| Material reuse | Reduces demand for some new materials | Original container condition and reused components |
| Steel structure | Steel can be recycled | Steel grade, thickness, and coating |
| Insulation | Helps reduce heating and cooling demand | Insulation material and thickness |
| Factory production | Can improve material control and reduce site waste | Production methods and waste management |
| Transportation | Affects total carbon emissions | Shipping distance and loading efficiency |
| Service life | Longer use can reduce replacement demand | Corrosion protection and maintenance |
| Reusability | Supports relocation and repeated use | Connection design and disassembly method |
For B2B buyers, the important question is not simply whether a building is called a green container house. It is whether its design and actual service conditions support the project’s sustainability targets.
Material reuse is one of the most discussed aspects of container house sustainability.
Shipping containers are manufactured mainly from steel. When an existing container is converted into a building, its structural components may continue to serve a useful purpose instead of being scrapped.

A used shipping container can provide an existing steel structure for conversion.
This approach may reduce the need for newly manufactured structural materials. However, the condition of the original container is important.
Before purchasing a used container for building conversion, buyers should inspect:
Floor condition and possible chemical contamination.
Roof and wall corrosion.
Structural deformation.
Previous cargo and treatment history.
Door operation and sealing performance.
Suitability for cutting openings and adding insulation.
Not every used shipping container is suitable for residential or commercial conversion.
A container with serious corrosion or structural damage may require extensive repairs. In some cases, the additional work can reduce the environmental and economic benefits of reuse.
Not all container houses are converted from used shipping containers.
Many modular buildings are manufactured with new steel frames, wall panels, roofing materials, and other components.
For example, detachable container houses typically use bolted steel structures and prefabricated wall panels.
This construction method offers several practical advantages:
Components can be manufactured to consistent specifications.
Bolted connections support assembly and disassembly.
Damaged components may be replaced individually.
Steel components can enter established recycling systems.
Standardized designs simplify bulk production.
However, recyclability does not mean that every component will actually be recycled. The result depends on local waste collection, material separation, and recycling facilities.
For procurement teams, material selection affects more than the initial cost.
A suitable steel structure should consider:
Steel grade and thickness.
Surface treatment and corrosion resistance.
Connection design.
Expected environmental exposure.
Maintenance requirements.
For example, galvanized steel combined with an appropriate protective coating can help reduce corrosion risks in many applications.
Buyers should also check the quality of insulation panels, floor materials, windows, doors, and sealing systems.
The objective is to avoid replacing major components too early.
Energy consumption is another major part of a container house’s environmental impact.
Steel structures transfer heat relatively quickly. Without an effective insulation system, indoor temperatures can rise significantly in hot climates and fall quickly in cold conditions.
This can increase the demand for air conditioning and heating.
The thermal performance of a container house depends on several elements:
Wall insulation.
Roof insulation.
Floor insulation.
Window and door performance.
Air leakage and sealing.
Ventilation and shading.
Roof insulation deserves particular attention in hot regions.
A container building exposed to direct sunlight can absorb substantial solar heat through its roof. Poor insulation may result in higher indoor temperatures and longer air-conditioning operating hours.
For projects in the Middle East, Southeast Asia, Australia, and other warm regions, buyers should pay close attention to roof insulation, external shading, ventilation, and air-conditioning capacity.
Different insulation materials offer different thermal, fire, moisture, and cost characteristics.
| Insulation material | Main characteristics | Procurement considerations |
|---|---|---|
| EPS | Lightweight and economical | Fire performance and local code requirements |
| Rock wool | Non-combustible insulation option | Density, moisture protection, and installation quality |
| PU | Good thermal insulation performance | Fire classification and product certification |
| PIR | High thermal resistance in many applications | Fire performance and local compliance |
There is no single insulation material suitable for every project.
For example, a temporary site office may have different requirements from worker accommodation or a permanent modular building.
Buyers should request technical specifications and relevant test reports rather than comparing products only by panel thickness.
A thicker insulation panel does not automatically guarantee better energy performance.
The overall result also depends on:
Thermal conductivity of the insulation material.
Joint sealing quality.
Thermal bridging through steel components.
Window-to-wall ratio.
Roof and floor construction.
Local climate conditions.
A poorly sealed building with thick insulation can still experience significant heat loss or heat gain.
For large projects, it is useful to request a building envelope specification and, where necessary, a thermal performance assessment based on local climate conditions.
Insulation is only one part of energy performance.
Other practical measures include:
Installing energy-efficient air-conditioning systems.
Using suitable window glazing.
Adding external shading.
Improving natural ventilation where the climate allows.
Selecting LED lighting.
Using effective door and window seals.
These measures should be considered during the design stage rather than added after installation.
Important procurement point: A supplier should explain the standard insulation configuration and identify which components can be customized. Buyers should not assume that every standard container house includes the same energy-saving features.
A container house may have a competitive purchase price, but the initial cost does not represent its total lifecycle cost.
For commercial and engineering projects, buyers should consider the entire period from manufacturing to final disposal or reuse.
A typical container house project includes five stages.
| Lifecycle stage | Main activities | Potential environmental impact |
|---|---|---|
| Material production | Steel, insulation, panels, flooring | Raw material consumption and manufacturing emissions |
| Factory manufacturing | Cutting, welding, coating, assembly | Energy use and production waste |
| Transportation | Factory to port and project site | Fuel consumption and transport emissions |
| Installation and operation | Assembly, heating, cooling, maintenance | Energy use and replacement materials |
| End of life | Disassembly, reuse, recycling, disposal | Waste generation and material recovery |
Each stage contributes to the overall environmental impact.
For instance, a modular building may require fewer on-site construction activities because many components are prefabricated in the factory.
However, transportation can still be a significant factor, especially when large or partially assembled units are shipped over long distances.
Factory manufacturing offers better control over cutting, material dimensions, and component assembly.
Compared with projects that rely heavily on on-site construction, prefabrication can help:
Reduce unnecessary material cutting at the project site.
Improve material measurement and planning.
Standardize component production.
Reduce installation time.
Improve consistency between units in bulk orders.
The actual waste reduction depends on factory management and production practices.
For procurement teams, it is reasonable to ask suppliers about material utilization, production inspection, packaging, and waste handling.
Transportation is an important consideration for international container house buyers.
A supplier may offer a competitive factory price, but the final project cost also depends on shipping dimensions, loading arrangements, port handling, and inland transportation.
For example, a fully assembled expandable container house may have different shipping requirements from a flat-packed detachable container house.
When comparing suppliers, buyers should consider:
Shipping dimensions and gross weight.
Number of units per shipment.
Container loading arrangements.
Port handling requirements.
Inland transportation restrictions.
Whether special lifting equipment is needed.
Better loading efficiency can help reduce transportation costs and emissions per delivered unit.
For projects involving dozens or hundreds of units, these details can have a meaningful impact on total logistics performance.
Reusability is one of the practical advantages of modular construction.
Some container houses are designed to be dismantled, transported, and assembled at another location.
This is particularly useful for projects with changing site requirements.
Common applications include:
Construction site offices.
Worker accommodation.
Temporary classrooms.
Mining camps.
Remote project facilities.
Temporary commercial buildings.
Emergency accommodation.
A detachable container house generally uses bolted connections between major structural components.
Unlike a permanently welded structure, a bolted design can make disassembly and transportation more practical.
Potential advantages include:
Easier component replacement.
More convenient transportation in disassembled form.
Flexibility for temporary projects.
Reduced need to purchase completely new buildings for every project.
Better adaptability to changing site layouts.
However, repeated assembly and disassembly still require proper procedures.
Structural connections, seals, wall panels, and floor components should be inspected after relocation.
Not every modular building is suitable for repeated relocation.
Buyers should ask:
Are the structural connections designed for disassembly?
Can wall panels be removed without major damage?
Are replacement parts available?
Can doors and windows be replaced independently?
What lifting equipment is required?
Does the supplier provide installation instructions?
These questions are particularly important for rental companies and distributors operating container houses across multiple project locations.
A building that can be reused several times may offer better long-term value than a cheaper unit designed for one installation only.
Service life is a major factor in lifecycle sustainability.
A container house with poor corrosion protection, inadequate waterproofing, or low-quality insulation may require significant maintenance.
A well-designed building with appropriate materials and regular maintenance can remain in service for a much longer period.
However, there is no universal service-life figure for all container houses.
Actual performance depends on:
Steel quality and structural design.
Corrosion protection.
Roof and wall waterproofing.
Insulation condition.
Installation quality.
Climate and environmental exposure.
Maintenance frequency.
Steel structures need suitable corrosion protection.
This is especially important in coastal areas, humid regions, and industrial environments.
Buyers should check:
Whether steel components are galvanized.
Whether additional protective coatings are applied.
Whether coating thickness is specified.
Whether cut edges and connection points receive protection.
Whether the coating system suits the local environment.
A standard coating specification may not be sufficient for every coastal or highly corrosive location.
Water leakage can damage interior finishes, insulation, flooring, and electrical components.
Important inspection points include:
Roof joints.
Wall panel connections.
Window and door frames.
Floor-to-wall connections.
External corners.
Plumbing penetrations.
A suitable sealing system and careful installation can reduce maintenance problems.
A maintenance plan should be included in the project’s operating budget.
| Component | Inspection focus | Recommended action |
|---|---|---|
| Steel frame | Corrosion and deformation | Repair damaged protective coating |
| Roof | Water leakage and drainage | Inspect joints and drainage paths |
| Wall panels | Surface damage and moisture | Replace damaged sections |
| Doors and windows | Sealing and operation | Adjust hardware and replace seals |
| Electrical system | Connections and protection | Inspect according to local requirements |
| Floor | Moisture and surface wear | Repair damaged flooring |
Inspection frequency should reflect the climate, usage intensity, and supplier’s maintenance recommendations.
For buyers managing multiple buildings, standardized maintenance records can help control operating costs.
Container houses are not automatically more sustainable than traditional buildings.
The better choice depends on project duration, building requirements, materials, transportation, and operating conditions.
The following comparison provides a general reference for procurement decisions.
| Comparison factor | Container house | Traditional construction |
|---|---|---|
| Construction method | Factory prefabrication and on-site assembly | More on-site construction |
| Construction period | Often shorter for standardized designs | Usually more dependent on site work |
| Material use | Standardized modular components | Wide range of structural materials |
| Material reuse | Possible with suitable modular designs | Depends on building design |
| Relocation | Possible for detachable structures | Generally more difficult |
| Energy performance | Depends on insulation and building envelope | Depends on design and materials |
| Transportation | Can be significant for prefabricated units | Often involves transporting materials |
| Maintenance | Depends on materials and installation | Depends on structural system |
| End-of-life options | Disassembly and material recovery may be possible | Demolition and material recovery may be possible |
Container houses may be a practical choice when:
A project requires rapid deployment.
Buildings need to be relocated.
The project uses repeated standardized units.
Site construction time is limited.
Temporary or semi-permanent facilities are required.
Traditional construction may be more suitable when:
The project requires highly customized architecture.
Long-term integration with permanent infrastructure is necessary.
Local regulations restrict modular building applications.
The project requires specific structural or architectural systems.
For B2B buyers, sustainability should be evaluated together with project requirements, local regulations, and total ownership costs.
Choosing the right supplier is an important part of sustainable procurement.
A supplier’s claims should be supported by technical documents, manufacturing information, and product specifications.
For importers, distributors, and engineering contractors, the following checklist can help reduce procurement risks.
Request detailed information about:
Steel grade and thickness.
Surface treatment.
Wall and roof panel materials.
Insulation type and density.
Floor materials.
Doors and windows.
Waterproofing and sealing systems.
Avoid comparing suppliers only by external appearance or advertised product names.
A reliable manufacturer should be able to explain its production process.
Useful questions include:
Are the main structural components manufactured in-house?
What quality inspections are performed during production?
How are steel components protected against corrosion?
Can insulation materials be customized?
Are replacement components available?
Can the factory support repeat orders?
For bulk purchasing, consistent specifications across different production batches are especially important.
Not every product described as eco-friendly has verified environmental performance.
Buyers should distinguish between general marketing claims and documented evidence.
Depending on the project and target market, useful documents may include:
Material technical data sheets.
Insulation test reports.
Fire performance reports.
Steel material certificates.
Coating specifications.
Relevant local building compliance documents.
Also, a CE marking or other product conformity document does not automatically prove that an entire building meets every local building regulation.
Always check the specific requirements of the destination country.
International container house projects involve more than manufacturing.
Buyers should also evaluate:
Export packaging.
Shipping dimensions.
Loading arrangements.
Documentation support.
Installation instructions.
Spare parts supply.
After-sales communication.
A supplier familiar with international transportation and local project requirements can help reduce coordination problems.
Container houses are particularly useful in projects where construction speed, modularity, and future relocation are important.
Large construction projects often need temporary accommodation and office facilities.
Modular container houses can provide standardized spaces for workers, engineers, and site managers.
Their prefabricated design can reduce on-site construction work.
For projects that move between locations, detachable structures may also support future reuse.
Mining operations frequently require accommodation in remote areas.
Transportation, installation, maintenance, and climate conditions are important procurement factors.
Insulation and ventilation should be selected according to local temperature conditions.
Container houses can be used as:
Retail stores.
Ticket offices.
Cafés.
Exhibition spaces.
Security offices.
Temporary service buildings.
These applications can benefit from modular layouts and flexible installation.
Modular buildings can also support temporary classrooms, training centers, and public service facilities.
However, buyers must confirm local fire safety, accessibility, ventilation, sanitation, and structural requirements before installation.
Before placing an order, buyers should evaluate more than the unit price.
The following checklist can help importers and project managers compare different suppliers.
| Procurement item | Questions to ask |
|---|---|
| Product type | Is it converted, detachable, folding, or expandable? |
| Structure | What steel grade and thickness are used? |
| Insulation | What material, density, and thickness are available? |
| Energy performance | Are thermal specifications or test reports available? |
| Corrosion protection | What surface treatment is applied? |
| Reusability | Can the building be dismantled and relocated? |
| Service life | What maintenance conditions are required? |
| Manufacturing | What is the factory’s production capacity? |
| Quality control | Are inspections performed before shipment? |
| Transportation | What are the shipping dimensions and loading requirements? |
| Installation | What equipment and manpower are required? |
| Compliance | What documents are available for the destination market? |
| After-sales | Are replacement parts and technical support available? |
Container house sustainability involves more than reusing steel containers.
It requires a complete evaluation of materials, insulation, manufacturing, transportation, operation, maintenance, and end-of-life options.
For B2B buyers, three areas deserve particular attention:
Material reuse: Check whether the structure and components can be reused, repaired, or recycled.
Energy performance: Evaluate insulation, sealing, ventilation, and climate suitability.
Lifecycle impact: Consider transportation, maintenance, service life, and future relocation.
A well-designed modular container house can provide practical advantages for construction, accommodation, industrial, and commercial projects.
However, buyers should always compare technical specifications and documented performance rather than relying on general green-building claims.
The best procurement decision is one that balances environmental considerations with structural reliability, operating costs, local compliance, and long-term project requirements.
Container houses can support sustainable construction through material reuse, factory prefabrication, and modular relocation. However, their environmental impact depends on material sourcing, insulation, manufacturing, transportation, and service life.
Some container houses are converted from used shipping containers. Others are manufactured with new steel frames and insulated panels. Buyers should confirm the material source with the manufacturer.
Energy consumption depends on insulation, windows, sealing, ventilation, climate, and air-conditioning systems. A properly insulated container house can reduce heating and cooling demand.
EPS, rock wool, PU, and PIR are common options. The best choice depends on thermal performance, fire requirements, budget, and local building regulations.
Some modular and detachable container houses are designed for disassembly and relocation. Buyers should confirm the connection design, replacement component availability, and installation requirements.
There is no universal service-life figure. Steel quality, corrosion protection, waterproofing, installation, climate, and maintenance all affect its service life.
Not in every situation. Container houses may offer advantages in prefabrication, relocation, and material reuse. Traditional buildings may perform better in other situations. A fair comparison requires a project-specific lifecycle assessment.
Importers should review steel specifications, insulation materials, corrosion protection, energy performance, manufacturing quality, shipping arrangements, local compliance documents, and after-sales support.
At Container House Co., Ltd., we manufacture modular container buildings for international commercial and engineering projects.
Our product range includes detachable container houses, expandable container houses, folding container houses, and customized modular buildings.
对于 B2B 买家,我们可以提供技术规格、结构配置、绝缘选项、产品图纸和出口运输信息,以支持项目评估。
无论您是为工人宿舍、建筑工地、商业设施还是配送中心采购,选择合适的结构和配置都是实现项目长期价值的重要一步。
请联系我们的团队,讨论您的集装箱房屋项目、技术要求和批量订单规格。
Your email address will not be published. Required fields are marked *


 English