Bleacher for Ceremonies: Why Traditional Seating Fails at Scale In large ceremonial events, seating inefficiency is not a minor inconvenience—it directly translates into lost capacity, safety risks, and reduced ROI. A typical flat-chair layout for a 1,000㎡ ceremony site accommodates 300–400 attendees, constrained by sightline obstruction and aisle spacing requirements defined in standards like NFPA […]
In large ceremonial events, seating inefficiency is not a minor inconvenience—it directly translates into lost capacity, safety risks, and reduced ROI. A typical flat-chair layout for a 1,000㎡ ceremony site accommodates 300–400 attendees, constrained by sightline obstruction and aisle spacing requirements defined in standards like NFPA 101 Life Safety Code
Phenomenon → Audience members seated behind others lose visibility beyond a 12° vertical sightline obstruction angle, which is the ergonomic threshold for clear viewing.
Technical Principle → Tiered seating increases vertical elevation by 200–300mm per row, maintaining unobstructed sightlines across rows.
Data Comparison →
Economic Impact → For event organizers charging $20 per seat, upgrading to a bleacher for ceremonies system on the same footprint increases revenue from $8,000 → $20,000+ per event.
Container-based modular systems push this further. A container grandstand for ceremonies integrates structural steel frames (Q235, 2.0–2.5mm thickness) with pre-engineered load distribution, enabling fast deployment within 6–8 hours, compared to 2–3 days for welded scaffolding systems.

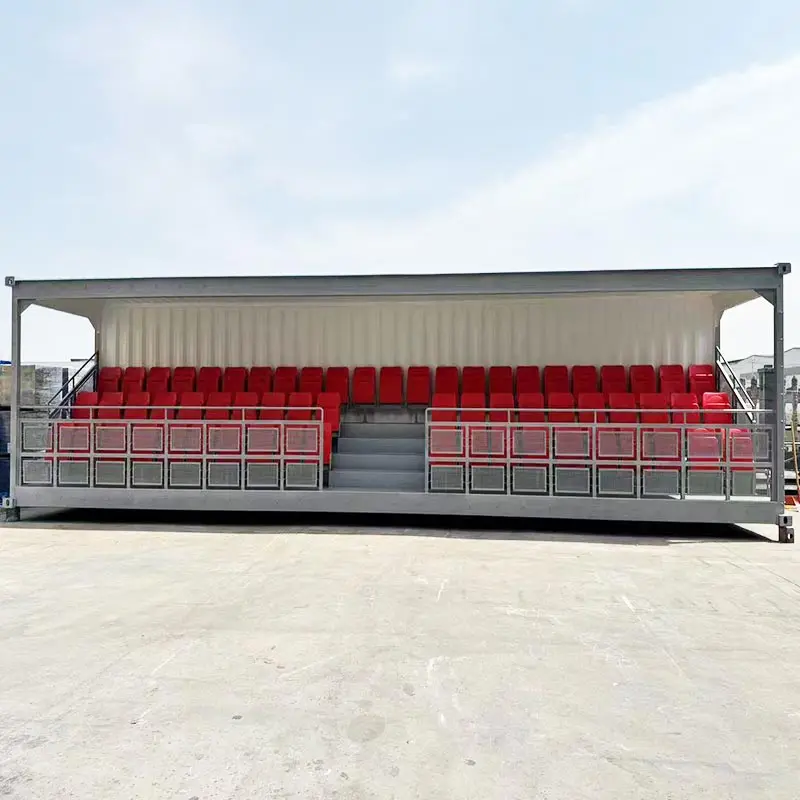
As a modular grandstand with a roof, the grandstand container is ideal for outdoor use as a spectator stand.
Phenomenon → Large-scale opening events require strict zoning arrangements: including VIP areas, media areas and public areas. The flat layout stands can lead to 30% to 40% of the space being underutilized, unlike traditional stand containers. Choosing stand containers can be layered according to the terrain, forming a stepped seating layout, which can fully utilize 30% to 40% of the space.
Technical principle → The seats of container-style stands adopt a multi-level stepped design, dividing the audience space vertically rather than horizontally.
Data →
Traditional layout: 5,000 square meters can accommodate approximately 4,000 people
Stepped stand system: The same area can accommodate over 10,000 people
Case insight → Using modular stands to host government events in Southeast Asia has significantly reduced the labor required for setup, reduced the area of land leasing, and expanded market demand. At the same time, it has improved crowd control indicators (entrance/discharge flow increased by 2.3 times).
Economic benefits → Each event can save land leasing costs of $15,000 to $30,000.
Situation → There is a problem of scattered seating arrangement in the graduation ceremony, which separates students from their parents, thereby reducing the satisfaction score of the students.
The traditional seats do not have a modular design, which makes it easy to have incorrect arrangements during the seating layout, thereby reducing the efficiency of the graduation ceremony.
The high-platform container seat design ensures a 360-degree view. Its supporting structure adopts a load-bearing design in line with international temporary building standards, capable of withstanding a live load of 500 kilograms per square meter. The container viewing platform can reserve positions for students and parents, and attach the signatures and logos of students and parents on the seats.
Data →
Presidential seat: Each graduate can correspond to 2 to 3 family seats.
Viewing platform layout: It can accommodate an additional 70% of family members.
Case → A European university replaced the seats with container-style viewing platforms, increasing the audience from 8,000 to 13,500 while maintaining the same venue size.
Phenomenon → Religious activities are a popular outdoor activity. When religious activities are organized, the actual capacity of the religious activity participants often exceeds the planned capacity by 20% to 50%, thereby posing the risk of overcrowding.
Technical principle → The container grandstand multi-level system can optimize vertical space while maintaining an appropriate aisle width. The aisles can allow 3-5 people to move on the grandstand simultaneously. The customized grandstand containers after customization can enable wheelchairs of the disabled to pass smoothly. It meets the standards for crowd evacuation.
Data →
Evacuation speed improvement: +35% Faster
Crowd density remains within a safe range (less than 4 people per square meter)
Case → After adopting the modular grandstand system, the safety rating of the pilgrimage activities in South America was upgraded from “moderate risk” to “low risk”.
Economic results → Liability insurance premiums have decreased by 15% to 20%
1. Enhancement of Brand Awareness and Exposure
Both the award ceremony and the product launch event require excellent visual coverage. These devices can provide a layered “stadium-style” view, ensuring that every participant can enjoy the best front-row experience. The sturdy and industrial-style appearance of this container can be customized with high-end exterior materials, LED screens, and brand logos, transforming a practical structure into a focal element in the event design.
2. Rapid Deployment and Demolition
Traditional scaffolding or permanent concrete seating require several weeks to be completed. In contrast, the container-style grandstand solution is “plug-and-play”. They are transported to the site by flatbed trucks and positioned by cranes, usually ready to welcome guests within a few hours. This is particularly important for urban product launch events, as such events often require strict control over road closures or rental times of the venue.
3. All-Weather Reliability and Safety
Unlike temporary scaffolding, the container-based grandstand is a structured steel box. It has excellent wind and rain resistance and can be equipped with integrated roofs, rain-proof facilities, and luxurious “VIP booths” such as soft seats, ensuring that the noble atmosphere of the award ceremony will not be disrupted by sudden rainfall.
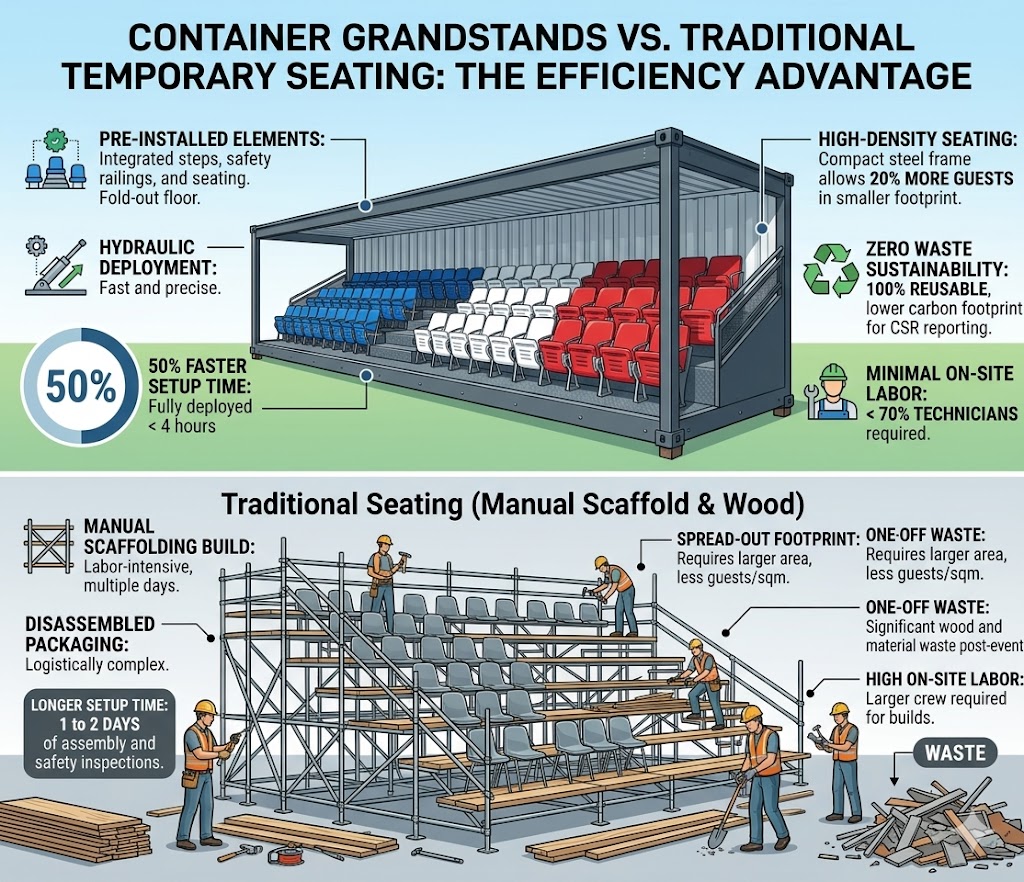
When comparing container grandstands to traditional temporary seating, the efficiency gains are significant:
70% Reduction in On-Site Labor: Because the seating, stairs, and safety railings are often pre-installed or integrated into the fold-out mechanism, you require significantly fewer technicians on-site compared to manual scaffolding builds.
50% Faster Setup Time: A standard 40ft container grandstand can be fully deployed in under 4 hours, whereas an equivalent scaffolding structure often requires 1 to 2 full days of assembly and safety inspections.
Zero Waste Sustainability: Traditional wood and scaffold builds often result in “one-off” waste. Container units are 100% reusable for years, drastically lowering the carbon footprint per event—a key metric for modern corporate social responsibility (CSR) reporting.
Higher Density Seating: Due to the structural integrity of the steel frame, these units can often support a higher weight-to-area ratio, allowing for roughly 20% more guests in a smaller footprint compared to spread-out plastic chair arrangements.
Seating Density: Flat Chair Seating: 0.8–1.2 ppl/㎡
Steel Scaffold Bleachers: 2.0–2.5 ppl/㎡
Container Grandstand: 2.5–3.5 ppl/㎡
Installation Time: Flat Chair Seating: 4–6 hours
Steel Scaffold Bleachers: 2–3 days
Container Grandstand: 6–8 hours
Reusability: Flat Chair Seating: Low
Steel Scaffold Bleachers: Medium
Container Grandstand: High (10–15 years)
Wind Resistance: Flat Chair Seating: Low
Steel Scaffold Bleachers: Medium
Container Grandstand: High (Level 10)
Safety Compliance: Flat Chair Seating: Moderate
Steel Scaffold Bleachers: High
Container Grandstand: High + modular certification-ready
ROI (per event): Flat Chair Seating: Baseline
Steel Scaffold Bleachers: +80%
Container Grandstand: +200%+
In an era where large-scale ceremonies are becoming increasingly ambitious yet face growing constraints on space, time, and budget, traditional flat seating arrangements have reached their limits. Container-based modular grandstands represent a transformative leap forward—delivering not just higher capacity, but superior safety, faster deployment, enhanced viewer experience, and dramatically improved economics.
By shifting from horizontal sprawl to intelligent vertical utilization, these systems consistently achieve 180–250% capacity increases while maintaining full compliance with international safety standards. Whether hosting a presidential inauguration, a university graduation, a major religious gathering, or a high-profile corporate event, organizers gain the ability to maximize every square meter, reduce operational risks, lower costs, and create memorable, inclusive experiences for all attendees.
The numbers speak clearly:
More people accommodated in the same footprint
Dramatically reduced setup labor and time
Superior weather resistance and reusability
Enhanced crowd flow and safety
Significantly higher ROI per event
As event demands continue to grow and sustainability expectations rise, forward-thinking organizers are moving beyond outdated temporary solutions toward intelligent, modular infrastructure. Container grandstands are not merely seating—they are strategic event infrastructure that elevates both operational excellence and audience satisfaction.
The future of ceremonies is tiered, modular, and efficient.
Event planners and governments who adopt container grandstand systems today will lead the industry tomorrow—delivering larger, safer, more profitable, and more memorable events with flexibility.
Bleacher for ceremonies is the better container grandstand application, Ready to transform your next ceremony? The vertical advantage awaits.
Your email address will not be published. Required fields are marked *
 English