Expandable Containerized Houses: Intelligent Modular Spaces for Modern Projects The expandable containerized house was initially a compact steel structure box that could be unfolded to form a larger living or working space. This simple design concept can help builders, contractors, hotel owners, and project developers save time, reduce transportation costs, and build practical spaces more […]
The expandable containerized house was initially a compact steel structure box that could be unfolded to form a larger living or working space. This simple design concept can help builders, contractors, hotel owners, and project developers save time, reduce transportation costs, and build practical spaces more quickly. Container House Company is dedicated to producing this modular architecture for actual projects. We adopt practical layouts, sturdy materials, and offer multiple options for different markets.
What is an expandable containerized house?
It is a factory-prepared modular building that can be folded for transportation and unfolded at the project site.
A typical 20-foot model may have:
Closed dimensions: approximately 5.9 meters × 2.2 meters × 2.48 meters
Expansion area: up to approximately 36 square meters
Expansion ratio: approximately 2 to 2.3 times
Factory-pre-installed doors, windows, wiring, and other systems
The small transportation size makes transportation more convenient. The larger open space enables the equipment to function better after installation.
How does the system work?
This house adopts a folding structure and is equipped with hydraulic or mechanical telescoping systems.
When the equipment arrives:
The main steel structure frame is placed on a horizontal foundation.
The side parts open outward.
The floor, walls, and roof are connected together.
Workers inspect the joints, doors, windows, water supply system, and electrical system.
The equipment is ready for indoor use.
Depending on the model and site conditions, expansion may only take 15-20 minutes. The complete installation time depends on the foundation, utilities, internal configuration, and local requirements.
Sturdy steel structure frame
A good modular building requires more than just a beautiful appearance.
Our factory uses a steel structure frame specifically designed for repeated transportation and installation. The common configuration uses Q235 steel and provides galvanized or coated surface treatment to enhance corrosion resistance.
This structure can be customized for different environments, including:
Coastal areas
Construction sites
Remote projects
Tourist areas
Workers’ camps
For specific projects, our engineers can review local wind, earthquake, snow, and other load requirements before production.
A complete space, not just an empty box
One of the major advantages of this product is factory integration.
According to the project needs, we can pre-install:
Bathroom
Shower
Bathroom
Kitchen
Electrical wiring
Lighting
Switch
Window
Door
Insulation
Floor
This can reduce the on-site workload. At the same time, since most of the work is completed within the factory, it also helps to maintain the stability of product quality.
Flexible layout, meeting different business needs
The same basic structure can be used for various purposes.
Worker accommodation
Construction and mining companies can use modular units for the following purposes:
Worker lounge
On-site office
Restaurant
Recreation Area
Hotels and resorts
Tourism enterprises can create:
Guest rooms
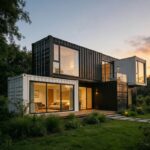
Holiday cottages
Small villas
Temporary accommodations
The layout can include bedrooms, bathrooms, kitchens, living rooms or other spaces.
Emergency housing
When normal construction takes too long, government agencies and rescue organizations can use quickly deployable modular buildings.
Commercial spaces
These units can also be transformed into:
Small offices
Retail stores
On-site reception rooms
Security rooms
Temporary classrooms
Customization is a key advantage
Not every project requires the same type of house.
This is why our engineering team can adjust the design before production.
Customers can discuss:
Room layout
Number of bedrooms
Bathroom location
Kitchen layout
Door and window dimensions
Appearance color
Interior materials
Electrical system
Piping system
Insulation level
For export projects, we can also discuss the local power requirements and climate conditions before production.
Why do B2B buyers like this solution?
For contractors or project owners, the value is not just in the house itself.
The real value lies in time, logistics, labor, and reuse.
1. Reduce transportation volume
This unit is transported in a compact form. This makes international logistics more convenient than transporting a completed large building.
2. Faster installation speed
Most of the work is completed before delivery, and the workload of the on-site construction team is also reduced accordingly.
3. Reduce on-site labor
Factory production reduces the amount of cutting, welding, and internal processing required on-site.
4. Reusable project assets
After the project is completed, the unit may be moved to other locations for use, but it must comply with local regulations and structural requirements.
Production advantages: Why choose to purchase from the factory?
We are Container House Co., Ltd., a modular container building manufacturer and exporter headquartered in China.
We are able to control the following important steps based on the factory’s production process:
Steel structure production
Welding
Surface treatment
Painting
Wall panel installation
Electrical installation
Water pipe installation
Final inspection
For B2B buyers, this means you can directly discuss the design with the production and engineering teams instead of purchasing standard products from ordinary distributors.
Pre-delivery quality control
Each project should have clear checkpoints.
Our production process may include the following checks:
Frame size
Welding quality
Door and window operation
Waterproof details
Electrical installation
Interior decoration
Appearance
For custom orders, we can also provide production photos and pre-shipment inspection information.
More suitable choices for projects of different scales
This modular building is suitable for both small orders and large orders.
For example:
Project Possible Uses
1-5 units Backyard rooms, office space, small accommodation
10-30 units Construction camp, resort, workers’ dormitory
50+ units Large accommodation or government project
Custom project Hotel, commercial building, special layout
The specific quantity, production time and delivery plan depend on the project design.
Frequently Asked Questions
How large can the expanded space be?
The area of the common 20-foot (approximately 6 meters) configuration is about 36 square meters, and larger designs can offer more space. The final size depends on the model and engineering design.
Can I customize the interior?
Yes. We can customize the layout, bathroom, kitchen, windows, doors, electrical system, insulation, color and other details.
How long does the production take?
Standard orders usually can be completed within a few weeks. Customized projects may require more time for engineering design and production planning.
Can it be delivered to other countries?
Yes. Container House Co., Ltd. collaborates with international B2B buyers and can assist in handling export documents and arranging transportation matters.
May I visit your factory?
Yes. We welcome B2B customers to negotiate with our sales team about factory visits and project inspections.
Final words
Modern modular buildings should not only be aesthetically pleasing. They should also be easy to transport, quickly install, customizable, and sufficiently sturdy to meet the actual project usage requirements.
Container House Co., Ltd. integrates factory production, engineering support, customization, quality inspection, and export experience, providing practical modular building solutions for contractors, developers, distributors, and project owners. If you need expandable container houses for accommodation, tourism, construction, commercial spaces, or other projects, our team can help you turn your ideas into producible solutions.
Your email address will not be published. Required fields are marked *
 English