Expandable Container House: Design, Applications and Buying Guide Introduction A expandable container house is a modular building designed to provide more usable space than a standard shipping container. Its two side sections fold inward during transportation and expand outward during installation. This design creates a wider interior layout without requiring the transportation of multiple separate […]
A expandable container house is a modular building designed to provide more usable space than a standard shipping container. Its two side sections fold inward during transportation and expand outward during installation. This design creates a wider interior layout without requiring the transportation of multiple separate building modules.
For overseas buyers, this type of expandable house offers a practical option for temporary accommodation, worker housing, site offices, commercial spaces, and remote project facilities.
However, choosing the right model involves more than comparing the external appearance. Buyers need to evaluate the expansion structure, steel frame, wall insulation, transportation dimensions, installation requirements, and manufacturing quality.
This guide explains how expandable container houses work and what international buyers should consider before placing an order.
A expandable container house is a prefabricated modular building with two expandable side sections.
When folded, the side wings are positioned within the main transportation structure. Once delivered to the project site, they are opened outward to create additional floor space.
Unlike a conventional container house, which keeps almost the same floor area during transportation and use, the design provides a much larger living or working area after expansion.
Its main structural components generally include:
The exact structure varies between manufacturers. Buyers should request engineering drawings and structural details before confirming an order.
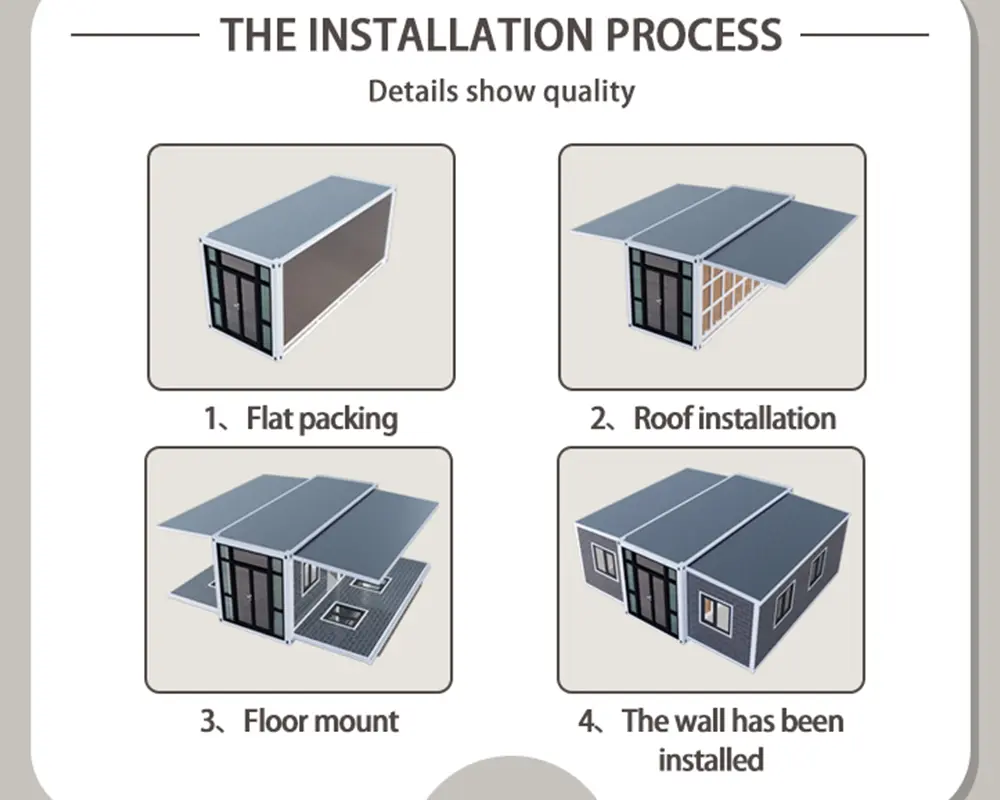
The main advantage of a expandable house is its folding and expansion mechanism.
During transportation, both side sections remain folded. This helps reduce the occupied transportation space compared with transporting several independent building modules.
At the destination, the installation team opens the two wings and secures the relevant structural connections.
The installation process generally involves the following steps:
Step 1: Site Preparation
Prepare a level and stable foundation. Concrete pads, strip foundations, or other suitable support systems can be selected according to the project requirements and local ground conditions.
Step 2: Positioning the Main Structure
Use suitable lifting equipment to position the folded unit on the prepared foundation.
Step 3: Expanding the Two Wings
Open the left and right sections according to the manufacturer’s installation instructions.
Step 4: Structural Connections
Secure the structural connections and inspect the supporting components. Check that all sections are properly aligned.
Step 5: Utility Connections
Connect the electrical, water supply, drainage, and other systems according to the supplied design.
Step 6: Final Inspection
Check doors, windows, panel joints, roof connections, floor levels, and waterproofing details before use.
Installation time depends on the unit design, site conditions, lifting equipment, and the number of workers. Buyers should ask the manufacturer for an actual installation procedure rather than relying on a general installation-time estimate.
A standard container has limited interior width. This can make it difficult to arrange bedrooms, bathrooms, kitchens, and living areas in one unit.
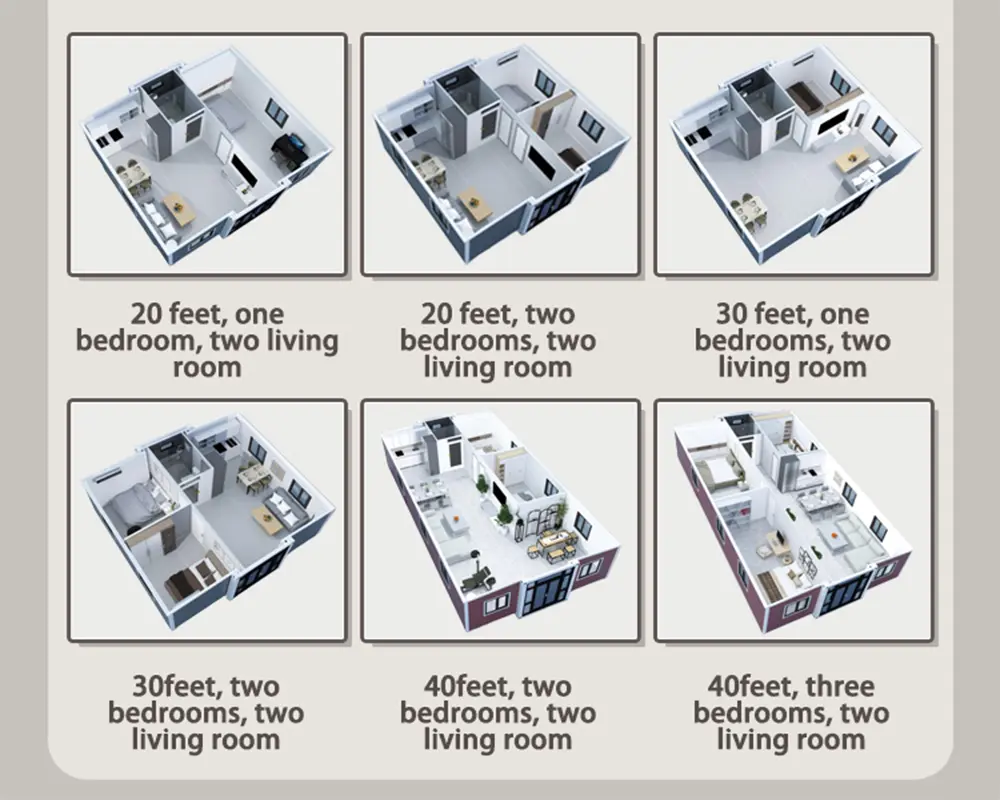
The structure provides additional floor space on both sides. This creates more flexibility for interior planning.
For accommodation projects, the extra space can support separate sleeping and living areas. For site offices, it allows buyers to arrange desks, meeting areas, and storage more efficiently.
Transportation cost is an important part of international modular building procurement.
The expandable structure allows the building to be transported in a folded configuration. This can reduce the transportation space required compared with shipping multiple fully assembled modules.
However, buyers should not assume that every expandable house can be loaded in the same way.
Before ordering, confirm:
A detailed loading plan helps importers estimate the total landed cost.
Traditional construction involves several on-site processes, including structural assembly, wall installation, roofing, and interior finishing.
A expandable house moves much of this work into the factory.
The main structure, wall panels, doors, windows, and selected interior components can be prepared before shipment.
This reduces the amount of work required at the destination. It is especially useful for projects with limited construction time or restricted access to skilled labor.
The expanded floor area provides more options for different applications.
Depending on the project, buyers can request:
The layout should be confirmed before production because changes to doors, windows, partitions, and utility locations may affect the manufacturing drawings.
expandable houses can serve different commercial and residential purposes.
Their modular structure makes them suitable for temporary projects, remote locations, and sites where conventional construction may be difficult to organize.
The application of an expandable container house depends on local building requirements, climate, project duration, and the available infrastructure.
| Application | Typical Requirements | Buyer Considerations |
|---|---|---|
| Worker accommodation | Bedrooms, bathrooms, insulation | Occupancy and local housing regulations |
| Construction site offices | Workstations, meeting areas | Electrical systems and layout |
| Remote project housing | Insulation, weather protection | Local climate and transportation |
| Temporary accommodation | Multiple rooms, basic facilities | Deployment time and durability |
| Tourist accommodation | Interior finishing, windows, bathrooms | Appearance and local permits |
| Emergency facilities | Rapid deployment, functional layout | Site access and utility connections |
Construction companies and engineering contractors often need accommodation close to project sites.
A expandable house can provide separate living areas and essential facilities within one modular structure.
For large projects, multiple units can be arranged to create accommodation zones.
Remote construction projects require offices for engineers, supervisors, and project managers.
The expanded layout provides room for workstations, document storage, and small meetings.
Tourism operators may use expandable houses for temporary cabins, seasonal accommodation, and campsite facilities.
In these applications, insulation, ventilation, interior finishing, and exterior appearance become important purchasing factors.
Buyers should also confirm local planning and building approval requirements before importing.
Not all expandable container houses have the same structural design or material quality.
A low purchase price does not necessarily mean a lower project cost. Buyers should compare the complete specification.
The steel frame supports the main structure and the expandable sections.
Important details include:
For overseas projects, buyers should consider the local wind conditions, snow loads, and expected service environment.
Do not evaluate structural strength only by looking at the frame’s appearance.
Insulation materials affect indoor comfort and energy consumption.
Common options include:
Each material has different thermal, fire, and acoustic performance.
For projects in cold regions, buyers should pay attention to insulation thickness and thermal performance.
For hot climates, roof insulation, ventilation, and heat protection are equally important.
Doors and windows influence ventilation, natural lighting, security, and daily use.
Buyers should confirm the window frame material, glass type, opening method, sealing system, and hardware quality.
Electrical and plumbing configurations should be matched to the destination market.
Important questions include:
These details should be confirmed before production.
Both products are used in modular construction, but their structural designs and purchasing considerations are different.
| Comparison | Expandable House | Detachable Container House |
|---|---|---|
| Main structure | Foldable expandable sections | Separate components assembled on site |
| Transportation | Folded configuration | Packed structural components |
| On-site work | Expansion and connection | Structural assembly and installation |
| Space design | Wider layout after expansion | Flexible modular combination |
| Installation equipment | Usually requires lifting equipment | Depends on component size and assembly method |
| Best suited for | Rapid deployment and larger single-unit space | Modular buildings and multi-unit projects |
Which option is better?
A expandable house is worth considering when the project needs a larger interior space from a compact transportation configuration.
A detachable container house may be more suitable when the project requires multiple independent modules, flexible building combinations, or component-based transportation.
The final decision should be based on the number of units, shipping costs, site conditions, installation resources, and project requirements.
For overseas importers and project buyers, choosing the manufacturer is just as important as choosing the product.
A supplier’s quotation may look attractive, but the actual product configuration, production capacity, and export experience need to be verified.
Here are six important points to check.
Ask whether the company manufactures the main steel structure and expandable components in its own factory.
A reliable manufacturer should be able to show:
This helps buyers distinguish a manufacturing source from a trading company or an outsourcing intermediary.
Before placing an order, request drawings showing:
Technical drawings reduce misunderstandings between the buyer and manufacturer.
Ask how the manufacturer inspects the product during production.
Important inspection points include:
For larger orders, buyers can arrange pre-shipment inspections before loading.
Different markets have different requirements.
A professional manufacturer should be able to discuss customization options such as:
Customization should be confirmed in the technical drawings and commercial contract.
International shipping involves more than arranging ocean freight.
Buyers should confirm the product’s folded dimensions, total weight, loading method, packing protection, and destination port requirements.
Also clarify whether the supplier can support export documentation and provide loading photographs.
For overseas projects, after-sales support is important because the manufacturer and installation team may be in different countries.
Ask whether the supplier provides:
These services can reduce installation errors and maintenance problems.
There is no single price for all expandable container houses.
The final quotation depends on several factors.
| Cost Factor | How It Affects the Price |
|---|---|
| Overall dimensions | Larger structures require more materials |
| Steel frame | Steel grade and thickness affect structural cost |
| Insulation panels | Different materials and thicknesses have different prices |
| Interior layout | Additional rooms and partitions increase costs |
| Bathroom and kitchen | Plumbing fixtures and equipment affect the quotation |
| Doors and windows | Quantity, materials, and specifications influence cost |
| Electrical systems | Voltage, wiring, and equipment requirements vary |
| Order quantity | Bulk orders may improve production efficiency |
| Shipping arrangements | Packing, loading, and freight affect landed cost |
When comparing quotations, make sure the specifications are the same.
For example, a basic shell structure should not be directly compared with a fully furnished unit that includes bathrooms, kitchens, and electrical systems.
For importers, the more useful figure is the total landed cost rather than the factory price alone.
Providing clear project information helps the manufacturer prepare an accurate quotation.
Before contacting a supplier, prepare the following details:
These details help avoid repeated design changes and reduce delays during production.
For importers, distributors, and engineering contractors, working directly with a manufacturer can make communication and order management easier.
Container House Co., Ltd. focuses on the manufacturing and export of modular container buildings.
As a factory source, we work with overseas buyers on product specifications, structural configurations, interior layouts, and project requirements.
Our cooperation process includes:
For distributors and project buyers, we can discuss customized configurations and batch production according to the order requirements.
Before production, we confirm the technical details with the buyer to reduce differences between the agreed design and the delivered product.
A normal container house generally maintains its original width after installation. A expandable house has two foldable side sections that open outward to create additional interior space.
Yes. It can be transported in a folded configuration. However, buyers need to confirm the folded dimensions, total weight, loading method, and shipping restrictions before ordering.
Installation time depends on the structure, lifting equipment, site preparation, and workforce. Buyers should request the manufacturer’s installation instructions and actual project references.
Yes. Depending on the product design, buyers can discuss bedroom arrangements, bathrooms, kitchens, partitions, doors, windows, and electrical configurations before production.
It can be configured for different climates by selecting suitable insulation materials, panel thicknesses, roof construction, ventilation, and sealing systems.
The final specification should be based on local climate conditions and applicable building requirements.
Yes. Bulk orders can be discussed with the manufacturer based on the required quantity, specifications, production schedule, and shipping arrangements.
For large projects, it is advisable to confirm one approved sample configuration before starting full production.
Check the manufacturer’s actual production capacity, technical drawings, material specifications, quality inspection process, export experience, and after-sales support.
Do not rely only on product photographs or the lowest quotation.
A expandable container house offers a practical combination of compact transportation and expanded usable space.
For overseas buyers, it can be a suitable solution for worker accommodation, construction site offices, temporary facilities, and commercial applications.
However, the purchasing decision should focus on more than the expansion design. Structural quality, insulation performance, transportation dimensions, installation requirements, and manufacturer reliability all affect the final project result.
If you are an importer, distributor, contractor, or project buyer, start by confirming your required dimensions, application, destination market, and order quantity.
Contact Container House Co., Ltd. to discuss your expandable container house requirements, request technical drawings, and receive a factory quotation.
Your email address will not be published. Required fields are marked *


 English