Englisch
Beschreibung
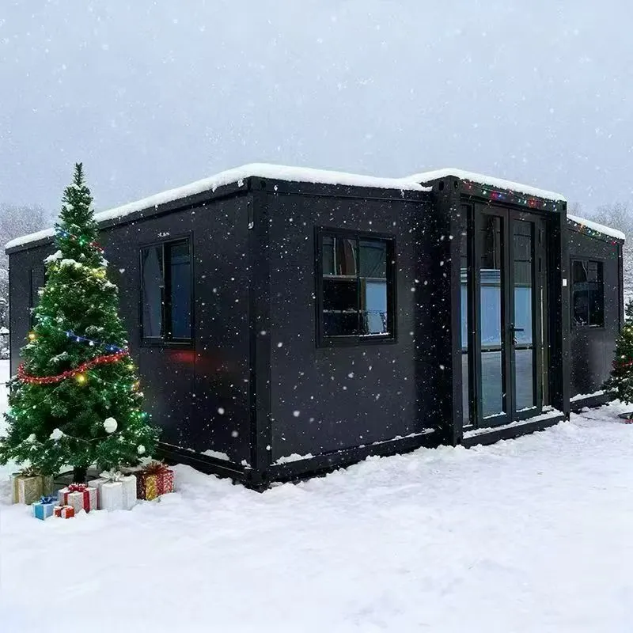
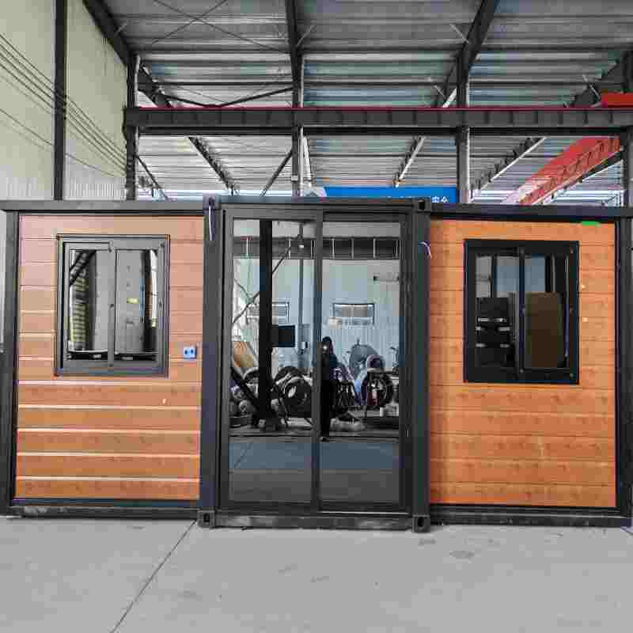
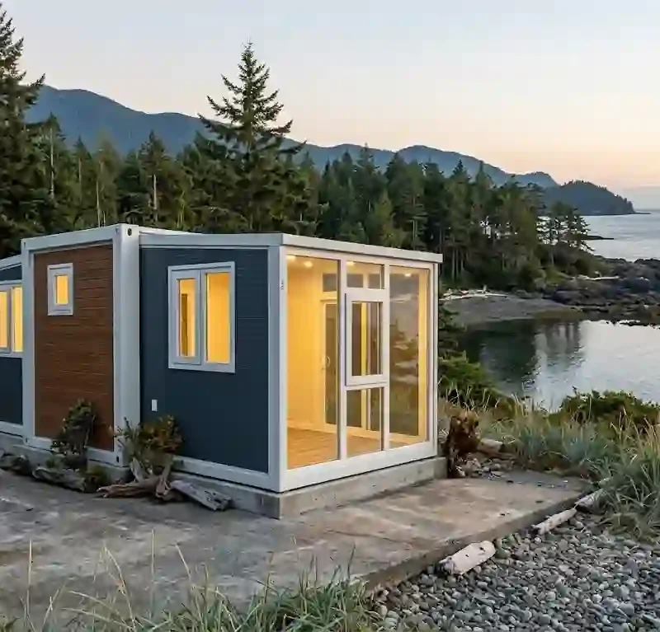
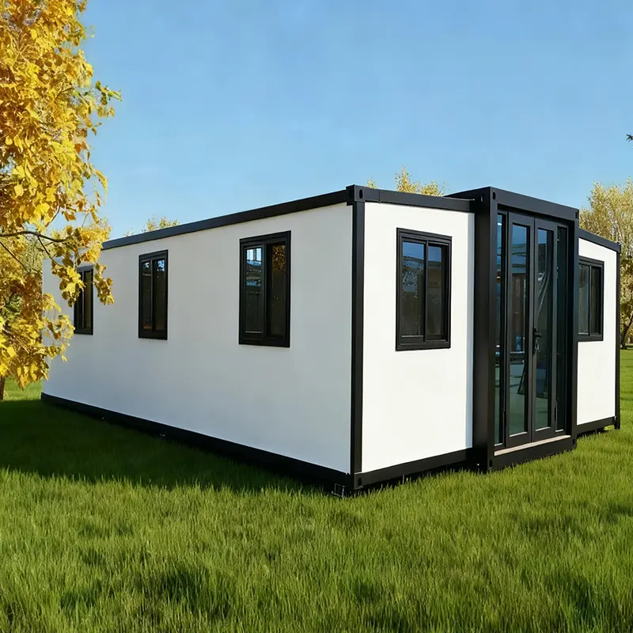
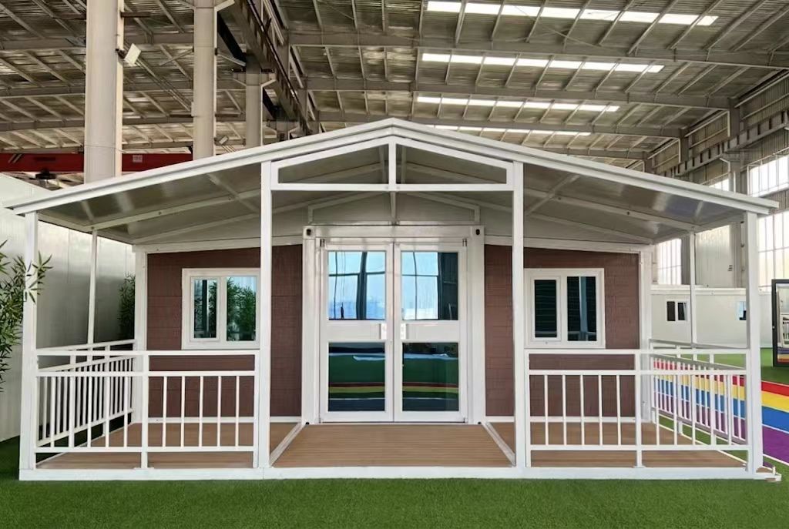
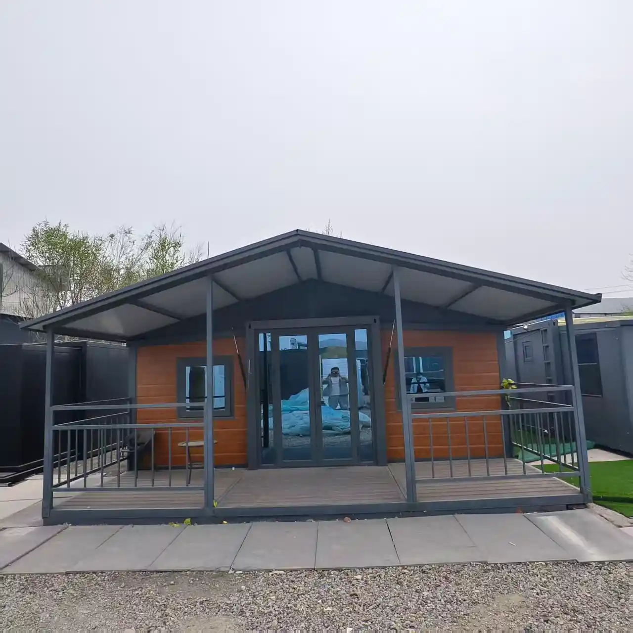
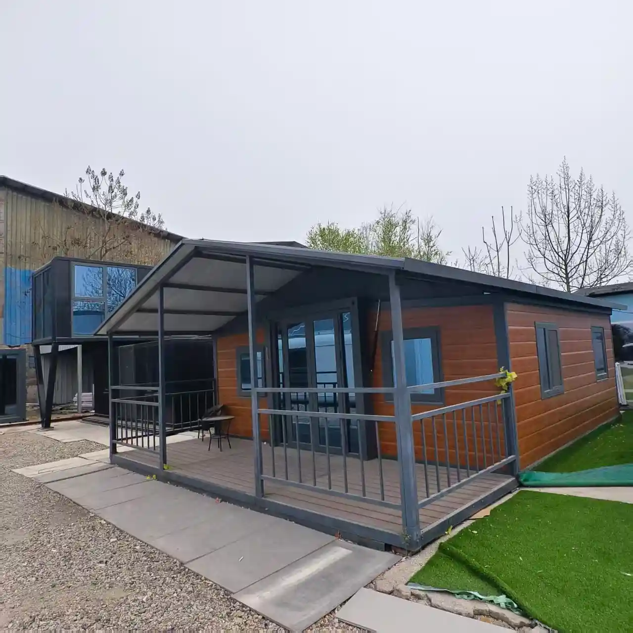
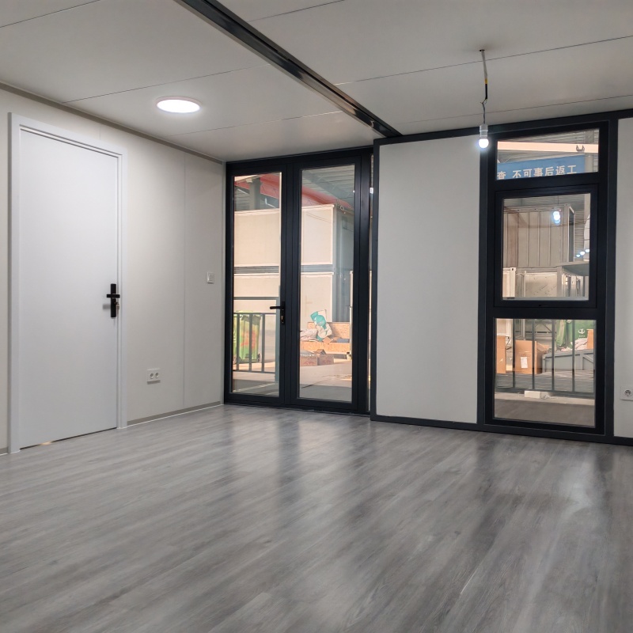
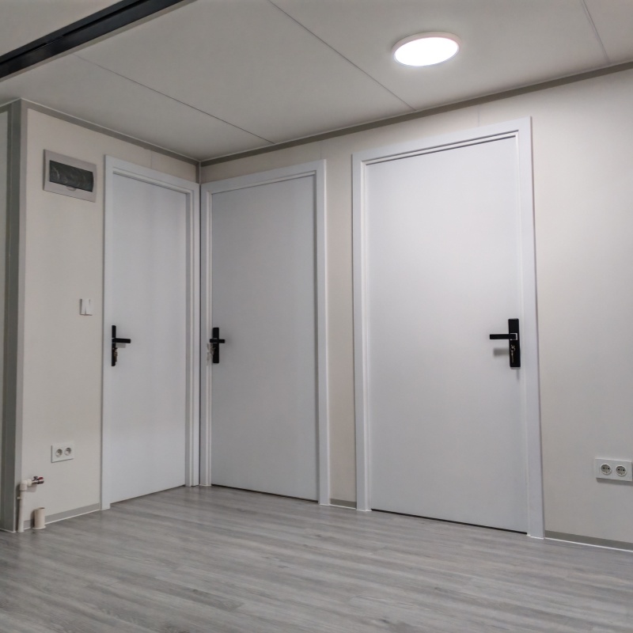
Das 72 m² große erweiterbare Containerhaus ist eine modulare, faltbare Fertigbauunterkunft auf Basis eines 40-Fuß-Containerrahmens, konzipiert für den schnellen Einsatz auf Exportmärkten. Es wird zu 90 % werkseitig vormontiert (Sanitär, Elektrik, Armaturen vorinstalliert) geliefert und entfaltet sich auf die dreifache Grundfläche. Diese Einheit verfügt über:
Spezifikationen des 72 m² erweiterbaren Containerhauses
| Produktspezifikationen | Außenabmessungen (mm) | 5900*6300*2480 |
| Innere Abmessungen (mm) | 5460*6140*2240 | |
| Faltungszustand(mm) | 5900*2200*2480 | |
| Rahmen des Hauptkörpers | Oberer Seitenholm | 80*100*2,5mm verzinktes Vierkantrohr |
| Oberer Balken | Verzinkte Biegeteile 2,5 mm | |
| Oberer Längsnebenträger | 30*30*1,3mm verzinktes Vierkantrohr | |
| Oberer transversaler Nebenträger | 40*60*1,5mm verzinktes Vierkantrohr | |
| Unterer Seitenbalken | 80*100*2,5mm verzinktes Vierkantrohr | |
| Unterer Endbalken | Verzinkte Biegung 2,5 mm dick | |
| Unterer Längsnebenträger | 40*80*1,5mm verzinktes Vierkantrohr | |
| Unterer transversaler Nebenträger | 40*80*1,5mm verzinktes Vierkantrohr | |
| 6mm verzinkter Aufhänger | Verzinkter Hängekopf L210*B150*H160mm | |
| Stahlsäule | Verzinkte Biegung 2,5 mm dick |
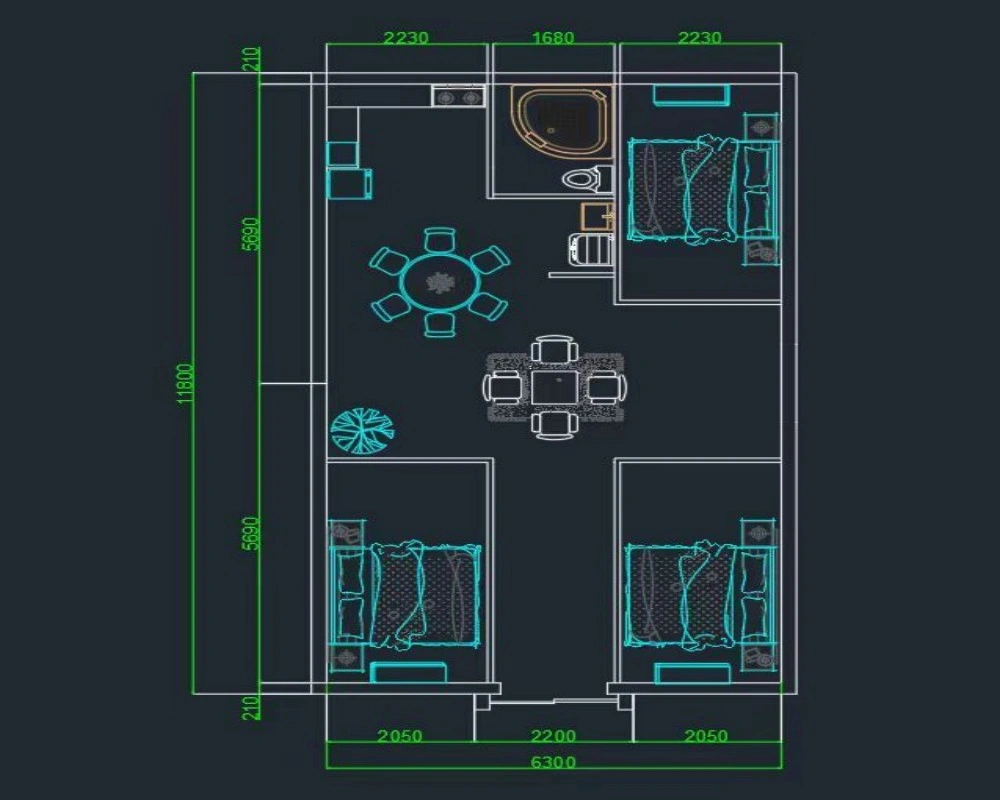
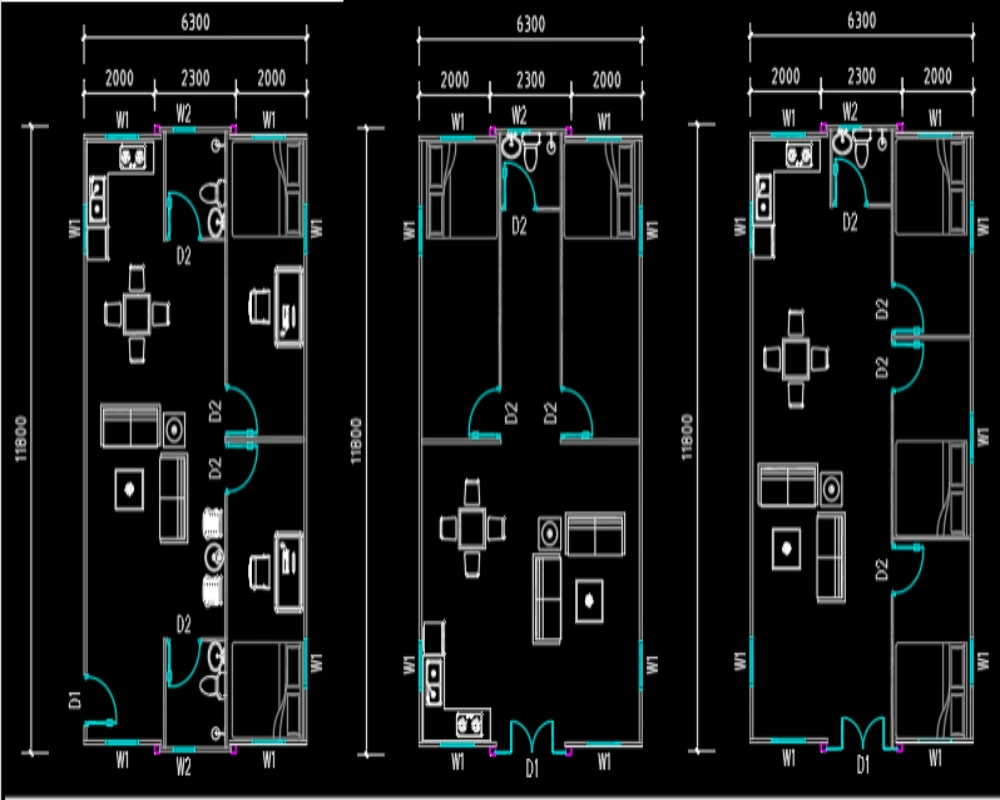
Optimierter 72 m² Grundriss
Drei miteinander verbundene Zonen – Wohnen, Kernversorgung und Schlafen – gehen nahtlos in der erweiterten Grundfläche über. Kundenspezifische Grundrisse auf Anfrage erhältlich.

72 m² Erweiterbare Container-Kabine – FAQ
1. Wie lange dauert die Installation vor Ort?
Für eine Standard-72 m²-Einheit beträgt die Installation typischerweise 2–4 Stunden mit 3–5 Arbeitern. Da 90 % der Struktur werkseitig vormontiert sind, besteht der Prozess hauptsächlich aus dem Ausklappen der Flügel, dem Sichern der Struktur und dem Anschluss der Versorgungseinrichtungen.
2. Welches Fundament ist erforderlich?
Dieses Modell ist mit verschiedenen Fundamenttypen kompatibel:
- Betonplatte
- Streifenfundament
- Verstellbare Stahlpfeiler
Wir bieten Fundamentzeichnungen und Lastspezifikationen, was die Stabilität unter verschiedenen Boden- und Klimabedingungen gewährleistet.
3. Kann der Grundriss angepasst werden?
Ja. Wir unterstützen vollständige individuelle Innenraumgestaltung, darunter:
- Konfigurationen von Schlaf- und Wohnzimmer
- Positionierung von Küche und Badezimmer
- Platzierung von Fenstern und Türen
- Innenausstattungen und Farben
Dies ist besonders nützlich für Resorts, Arbeiterunterkünfte, Mieteinheiten und Gewerbeflächen.
4. Ist die Einheit für extreme Klimazonen geeignet?
Absolut. Mit 75 mm PU-Isolierpaneelen und einer abgedichteten Struktur:
- Bewältigt Temperaturen von −30 °C bis +55 °C
- Windwiderstand bis zu 120 km/h
- wasserdichtes Design mit EPDM-Dichtungen
Optionale Upgrades sind erhältlich für schneereiche oder stark windbelastete Regionen.
5. Wie wird der Transport abgewickelt?
Die Einheit wird als Standard-40-Fuß-Container verschifft, was bedeutet:
- Keine Kosten für Übergrößen-Transport
- Kompatibel mit globalen Schifffahrtslinien
- Einfacher Inlandstransport und Umschlag
Dies reduziert die logistische Komplexität und die Kosten für Großbestellungen erheblich.
6. Können mehrere Einheiten kombiniert oder gestapelt werden?
Ja. Die Struktur ist ausgelegt für:
- Horizontale Kombination (Erweiterung des Wohnraums)
- Vertikale Stapelung bis zu 3 Stockwerken
Dies ermöglicht es Entwicklern, wohnungsähnliche Grundrisse oder modulare Gemeinschaften zu schaffen.
7. Wie verhält es sich mit Elektrizität und Sanitärinstallationen?
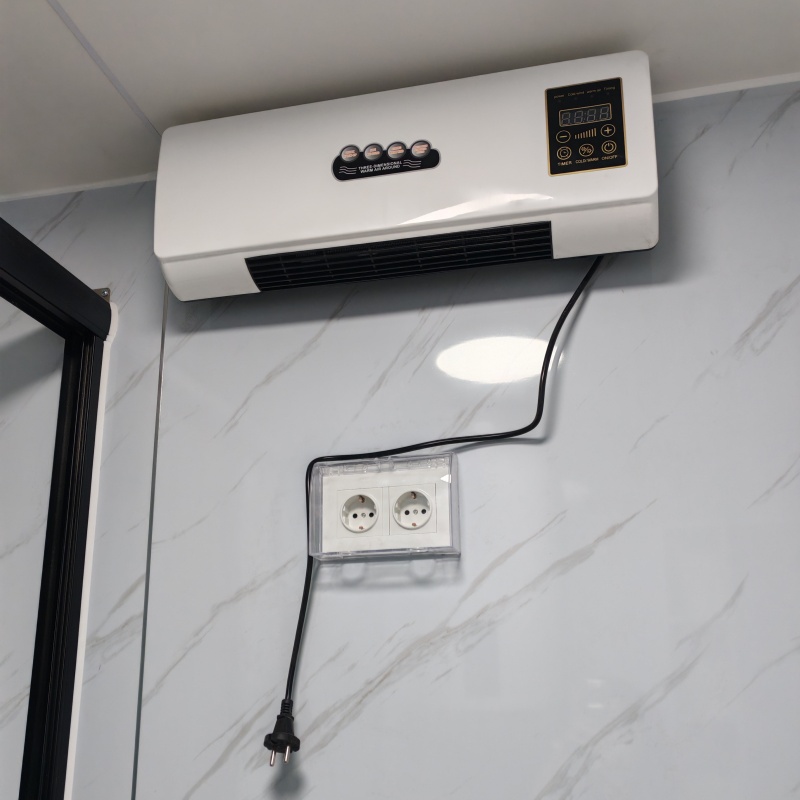
Alle Systeme werden bereits im Werk vorinstalliert, darunter:
- Verkabelung und Verteilerkasten
- Sanitärleitungen und Entwässerung
- Beleuchtung und Schalter
Die Arbeiten vor Ort beschränken sich auf externe Anschlüsse, was Zeit und Arbeitskosten spart.
8. Wie lang ist die Produktionsvorlaufzeit?
Die Standardvorlaufzeit beträgt:
- 30 Tage für Einzeleinheiten
- Großaufträge sind mengenabhängig, werden jedoch durch unsere Produktionslinien optimiert
Wir priorisieren eine schnelle Lieferung für projektbezogene Aufträge.
Starten Sie Ihr Projekt mit einer bewährten modularen 72 m²-Kabinenlösung
feuchte Gebiete eine hocheffiziente Wohnlösung, die Bauzeit, Arbeitskosten und logistische Komplexität reduziert, das erweiterbare Containerhaus mit 72 m² wurde genau dafür entwickelt.
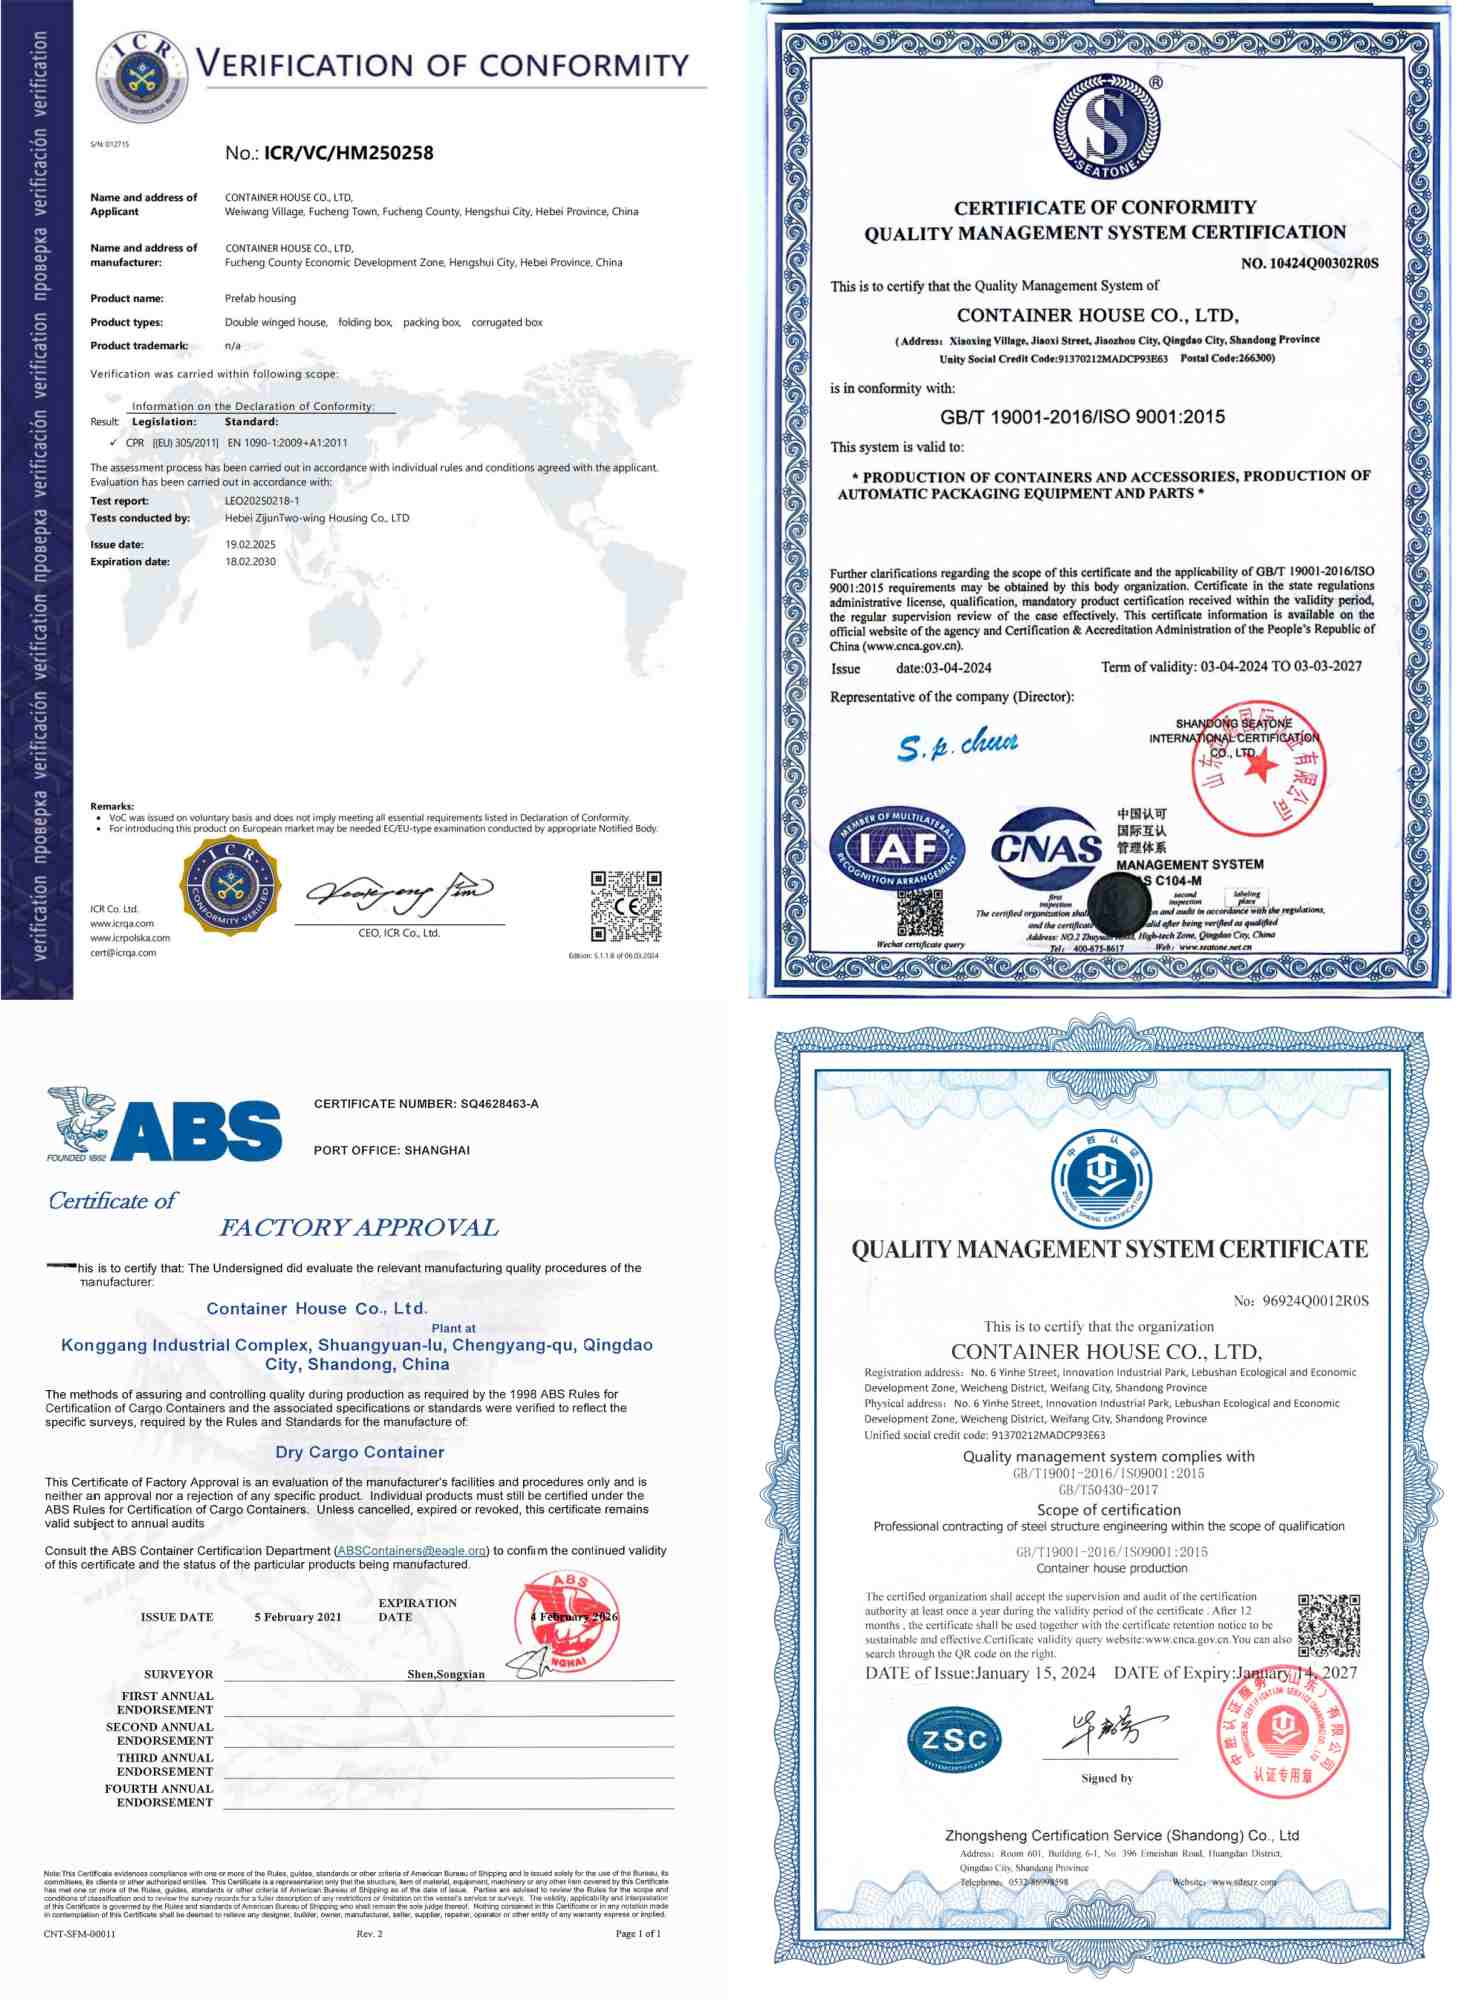
Unter Container House Co. Ltd., wir liefern nicht nur Einheiten – wir bieten einsatzbereite Wohnsysteme , zugeschnitten auf Ihre Marktanforderungen, Zertifizierungen und Ihr Projektvolumen.