English
Descriptions
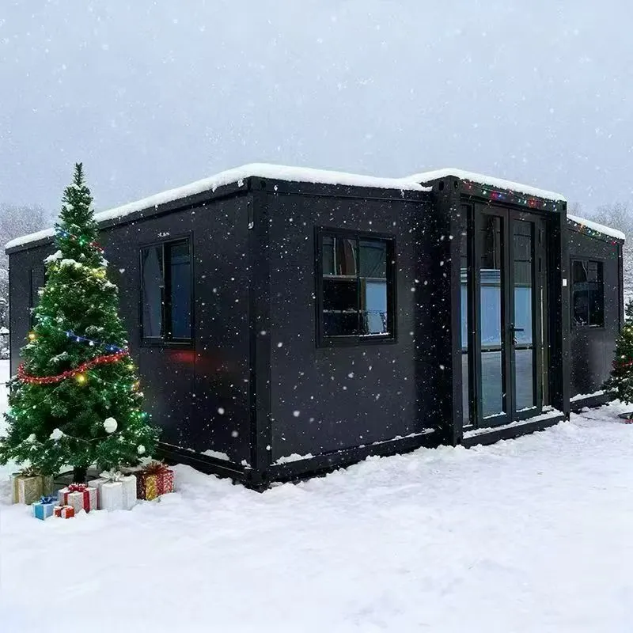
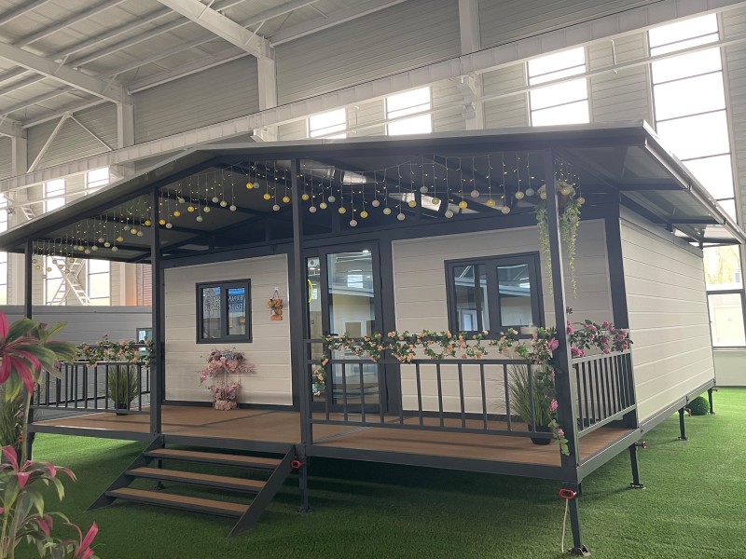
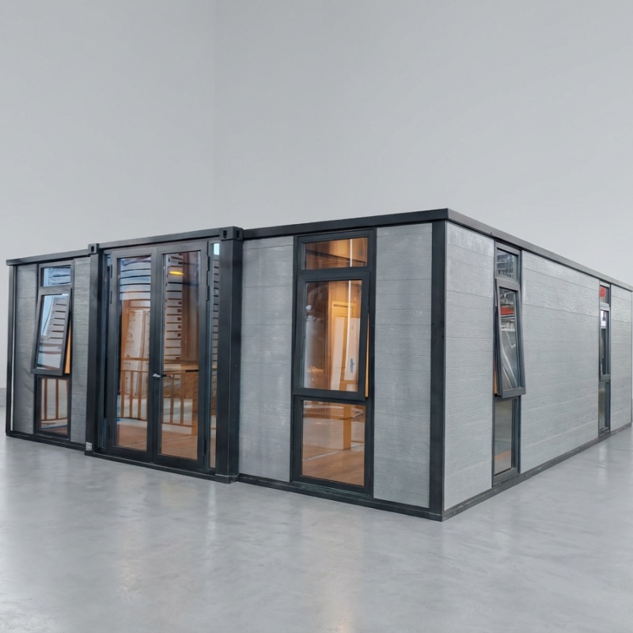
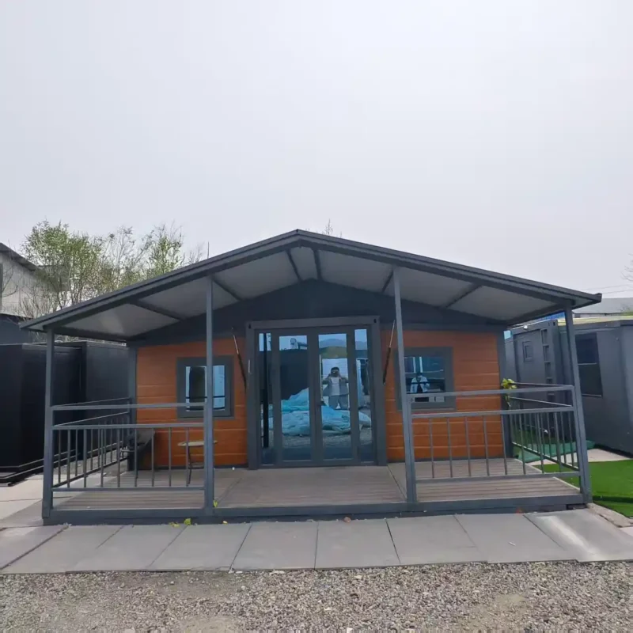
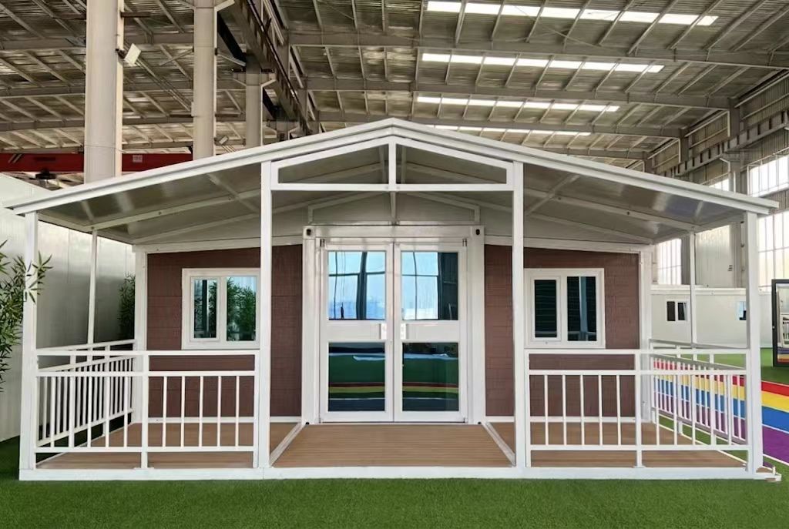
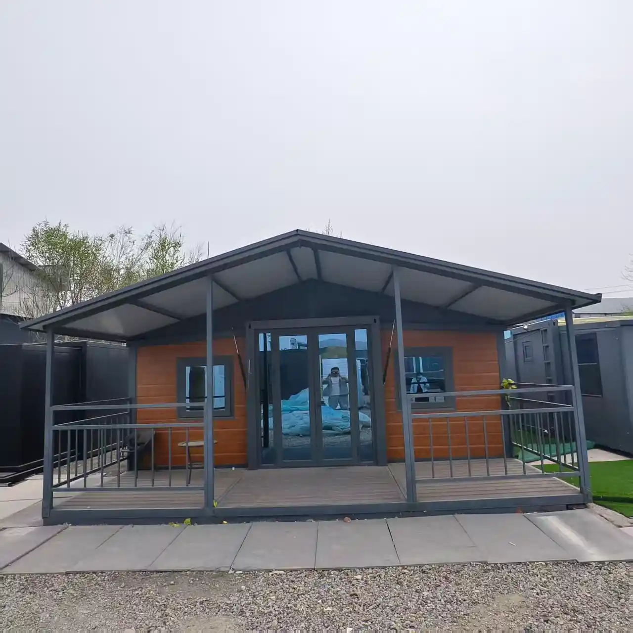
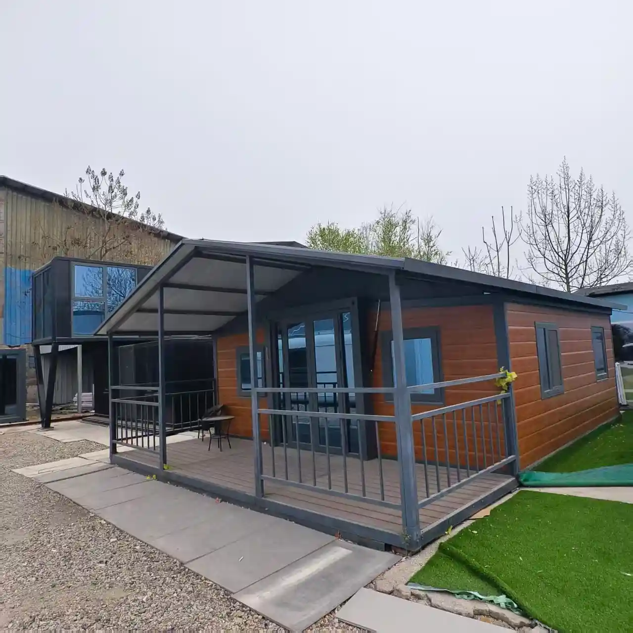
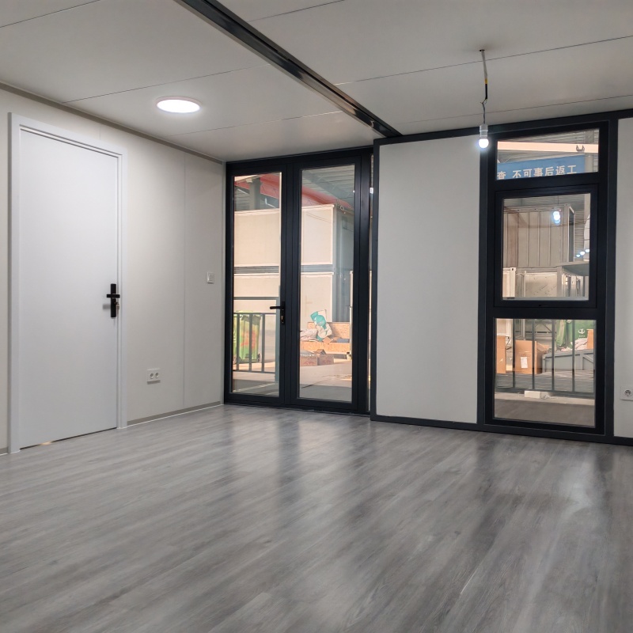
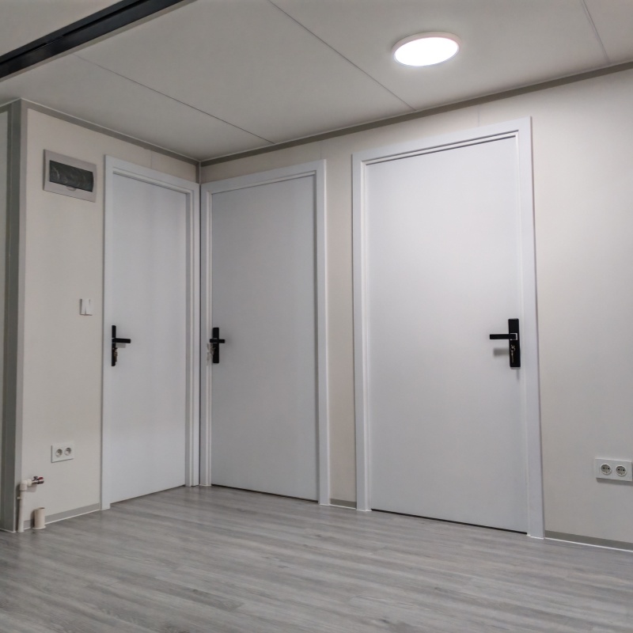
72 m² expandable container house is a modular, foldable prefab dwelling built on a 40ft container frame, designed for rapid deployment in export markets. It arrives 90% factory-assembled (plumbing, wiring, fixtures pre-installed) and unfolds to triple its floor area. This unit features
72m² expandable shipping container home specifications
| Product specifications | External dimension (mm) | 5900*6300*2480 |
| Internal dimension (mm) | 5460*6140*2240 | |
| Folding state(mm) | 5900*2200*2480 | |
| Main body frame | Top side rail | 80*100*2.5mm galvanized square pipe |
| Top beam | Galvanized bending parts 2.5mm | |
| Top longitudinal secondary beam | 30*30*1.3mm galvanized square pipe | |
| Top transverse secondary beam | 40*60*1.5mm galvanized square pipe | |
| Bottom side beam | 80*100*2.5mm galvanized square pipe | |
| Bottom end beam | Galvanized bend 2.5mm thick | |
| Bottom longitudinal secondary beam | 40*80*1.5mm galvanized square pipe | |
| Bottom transverse secondary beam | 40*80*1.5mm galvanized square pipe | |
| 6mm galvanized hanger | Galvanized hanging head L210*W150*H160mm | |
| Steel column | Galvanized bend 2.5mm thick |
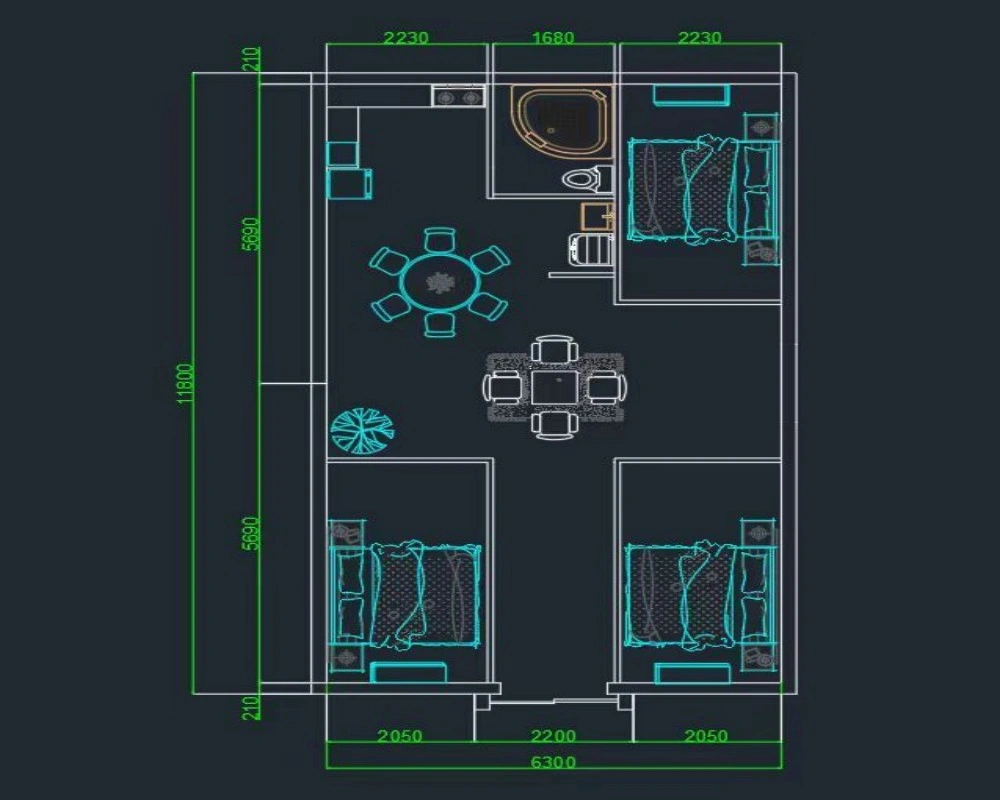
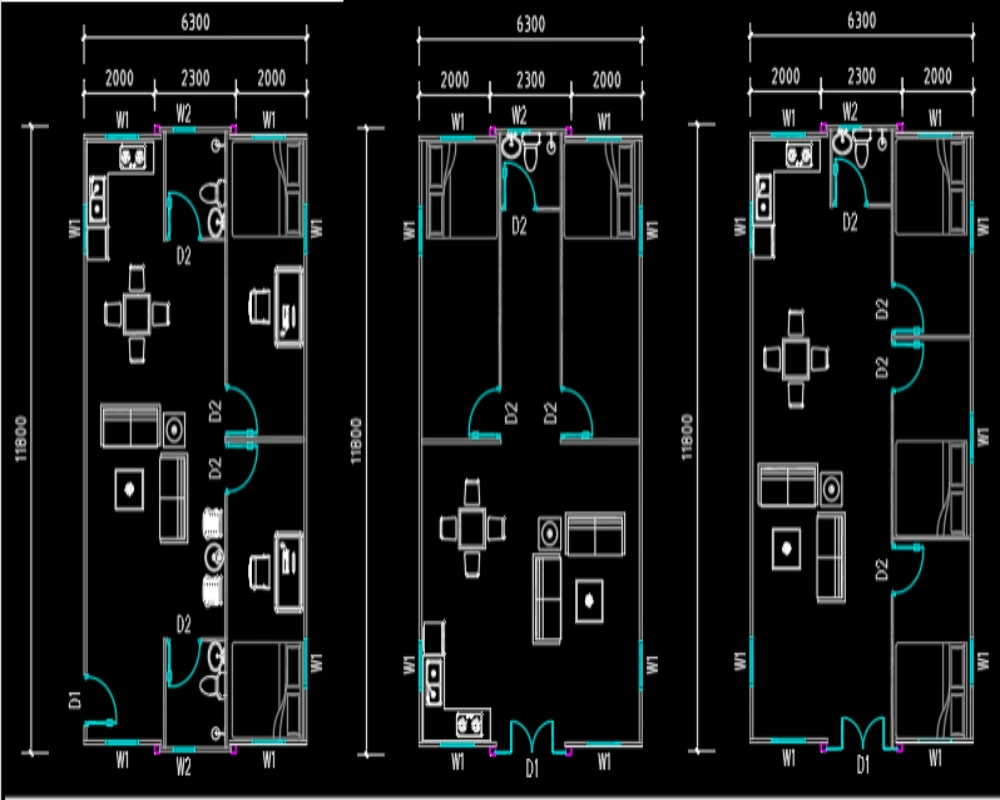
Optimised 72 m² floor plan
Three interconnected zones — living, core services, and sleeping — flow naturally across the expanded footprint. Custom layouts available on request.

72m² Expandable Container cabin – FAQ
1. How long does installation take on-site?
For a standard 72 m² unit, installation typically takes 2–4 hours with 3–5 workers. Since 90% of the structure is pre-assembled in the factory, the process mainly involves unfolding the wings, securing the structure, and connecting utilities.
2. What foundation is required?
This model works with multiple foundation types:
- Concrete slab
- Strip foundation
- Adjustable steel piers
We provide foundation drawings and load specifications, ensuring stability across different soil and climate conditions.
3. Can the layout be customized?
Yes. We support full internal customization, including:
- Bedroom and living room configurations
- Kitchen and bathroom positioning
- Window and door placement
- Interior finishes and colors
This is especially useful for resorts, worker housing, rental units, and retail spaces.
4. Is the unit suitable for extreme climates?
Absolutely. With 75mm PU insulation panels and a sealed structure:
- Handles temperatures from −30°C to +55°C
- Wind resistance up to 120 km/h
- waterproof design with EPDM seals
Optional upgrades are available for snow-heavy or high-wind regions.
5. How is transportation handled?
The unit is shipped as a standard 40ft container, which means:
- No oversize transport costs
- Compatible with global shipping lines
- Easy inland trucking and handling
This significantly reduces logistics complexity and cost for bulk orders.
6. Can multiple units be combined or stacked?
Yes. The structure is designed for:
- Horizontal combination (expand living space)
- Vertical stacking up to 3 floors
This allows developers to create apartment-style layouts or modular communities.
7. What about electricity and plumbing?
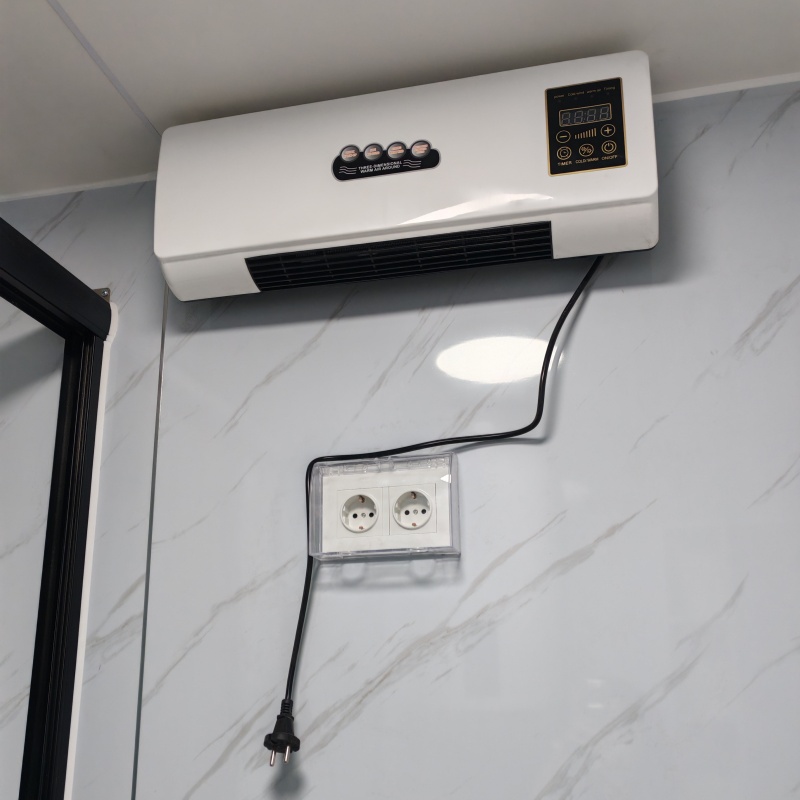
All systems are pre-installed in the factory, including:
- Wiring and distribution panel
- Plumbing pipelines and drainage
- Lighting and switches
On-site work is limited to external connections, saving time and labor costs.
8. What is the production lead time?
Standard lead time is:
- 30 days for single units
- Bulk orders depend on quantity but are optimized through our production lines
We prioritize fast delivery for project-based orders.
Start Your Project with a Proven 72m² Modular cabin Solution
If you’re looking for a high-efficiency housing solution that reduces construction time, labor costs, and logistics complexity, the 72m² expandable container house is built for exactly that.
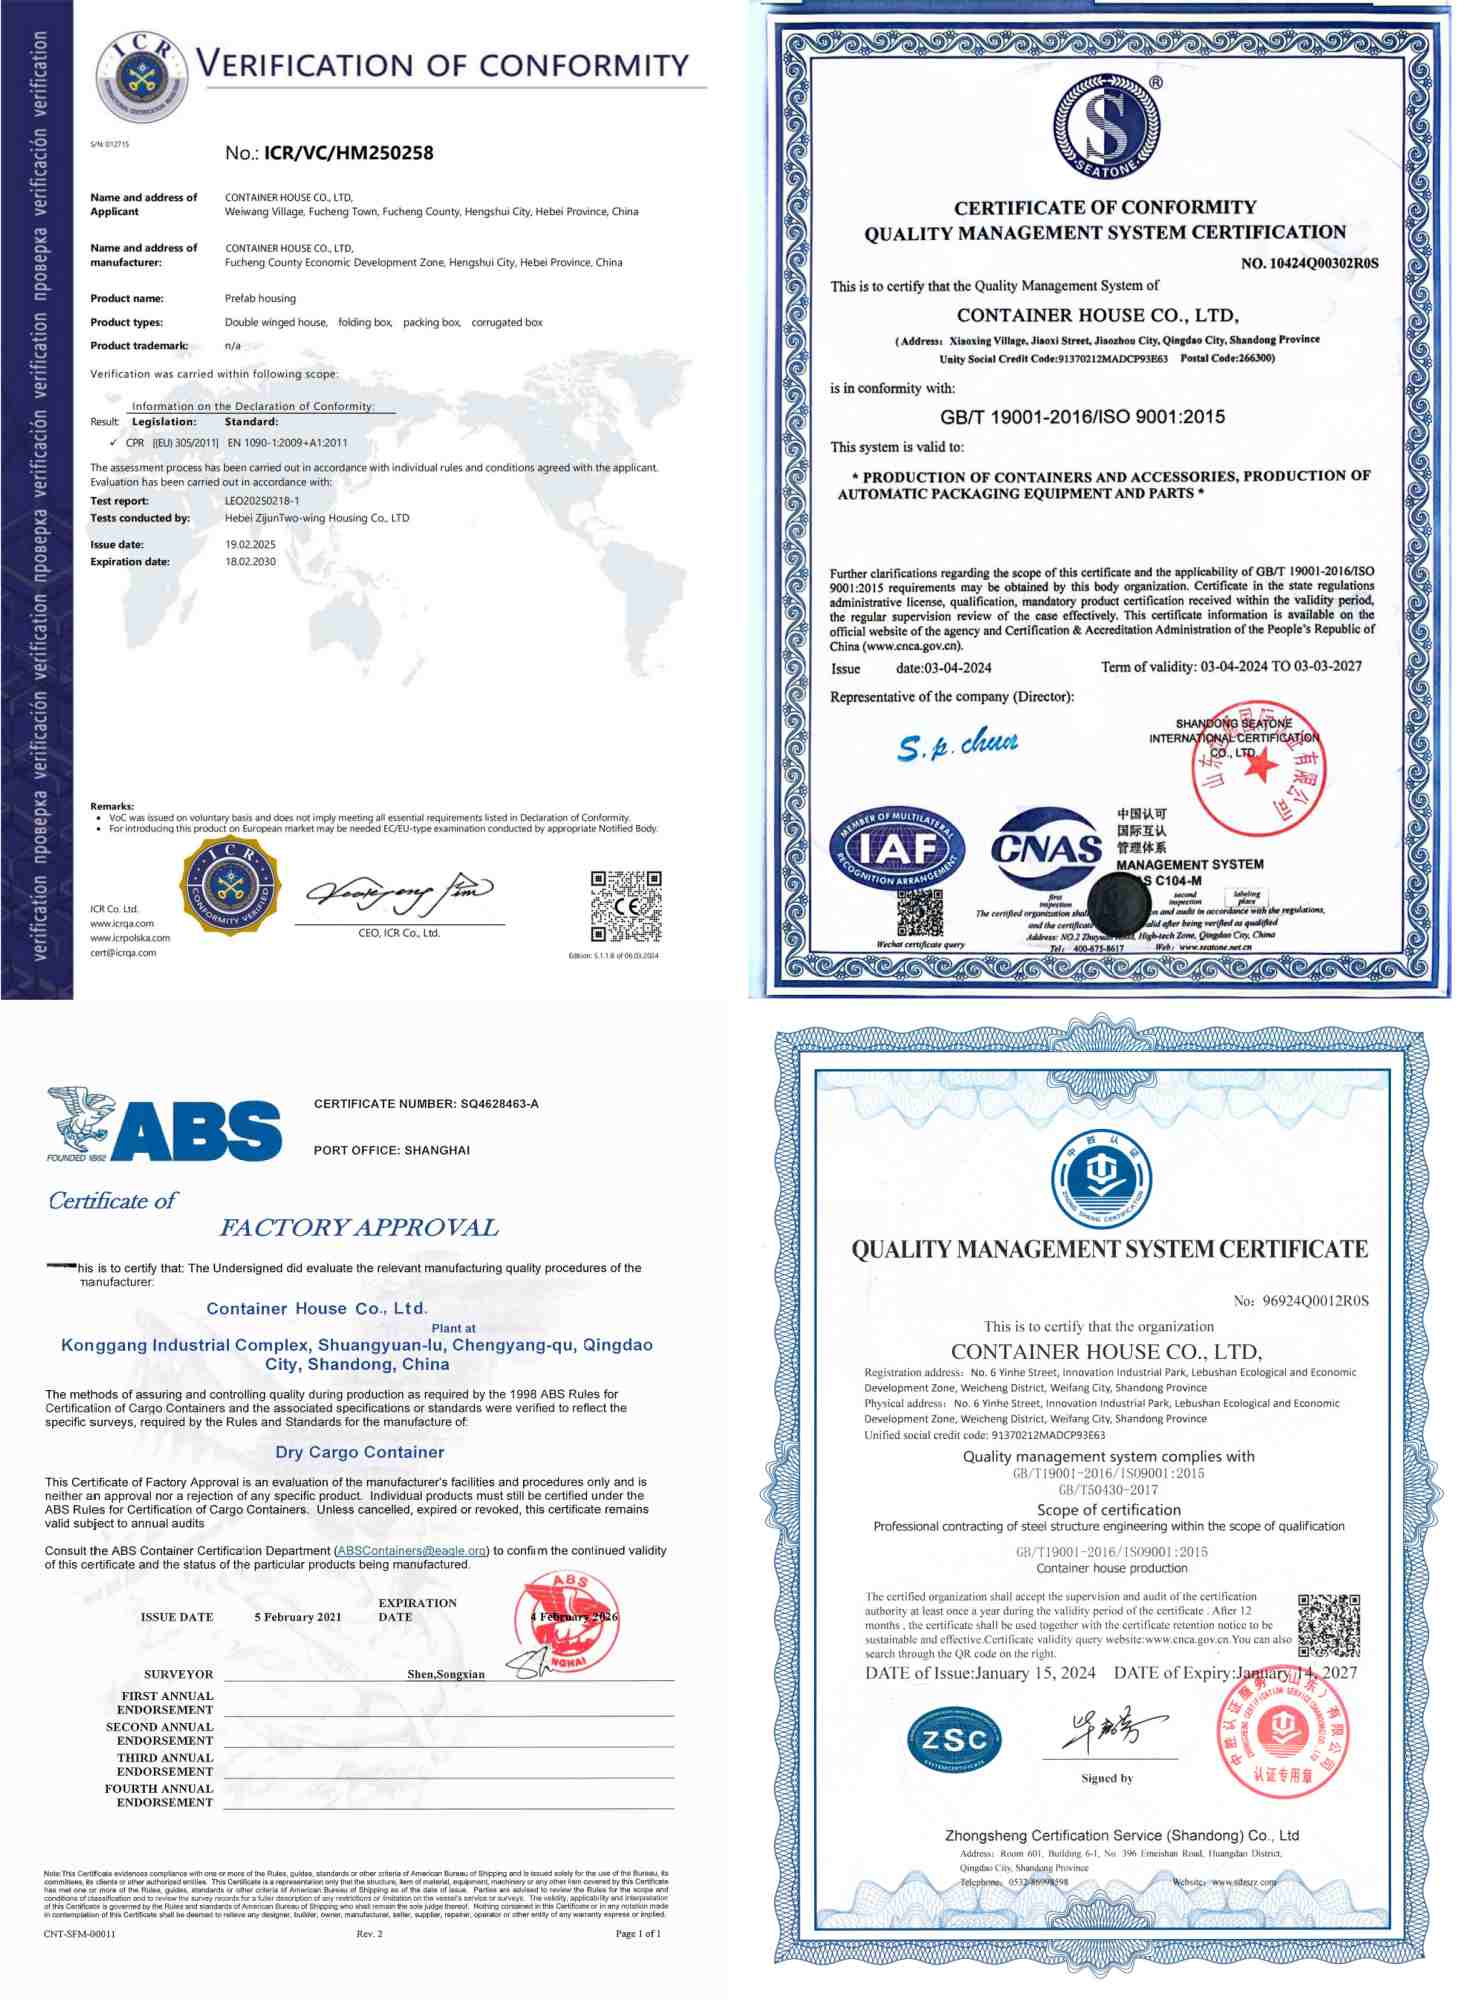
At Container House Co., Ltd, we don’t just supply units—we deliver ready-to-deploy housing systems tailored for your market requirements, certifications, and project scale.