Um comprador com quem conversamos no ano passado já havia assinado o contrato de locação de um acampamento minerário antes mesmo de suas casas contêiner saírem do porto. Seu cronograma lhe dava onze dias entre o desembaraço aduaneiro e a chegada do primeiro turno de trabalhadores. Onze dias parecem apertados até você perceber a real expansão de um contêiner expansível […]
Um comprador com quem conversamos no ano passado já havia assinado o contrato de locação de um acampamento de mineração antes mesmo de suas casas conteinerizadas saírem do porto. O cronograma dele dava onze dias entre o desembaraço aduaneiro e a chegada do primeiro turno de trabalhadores. Onze dias parecem apertados até você perceber que a montagem real de uma casa conteinerizada expansível leva menos tempo do que descarregar o caminhão. Essa lacuna entre o que “instalação rápida” parece em um anúncio de produto e o que realmente significa em um terreno de cascalho no meio do nada é onde decisões de importação são tomadas — ou geram arrependimento.
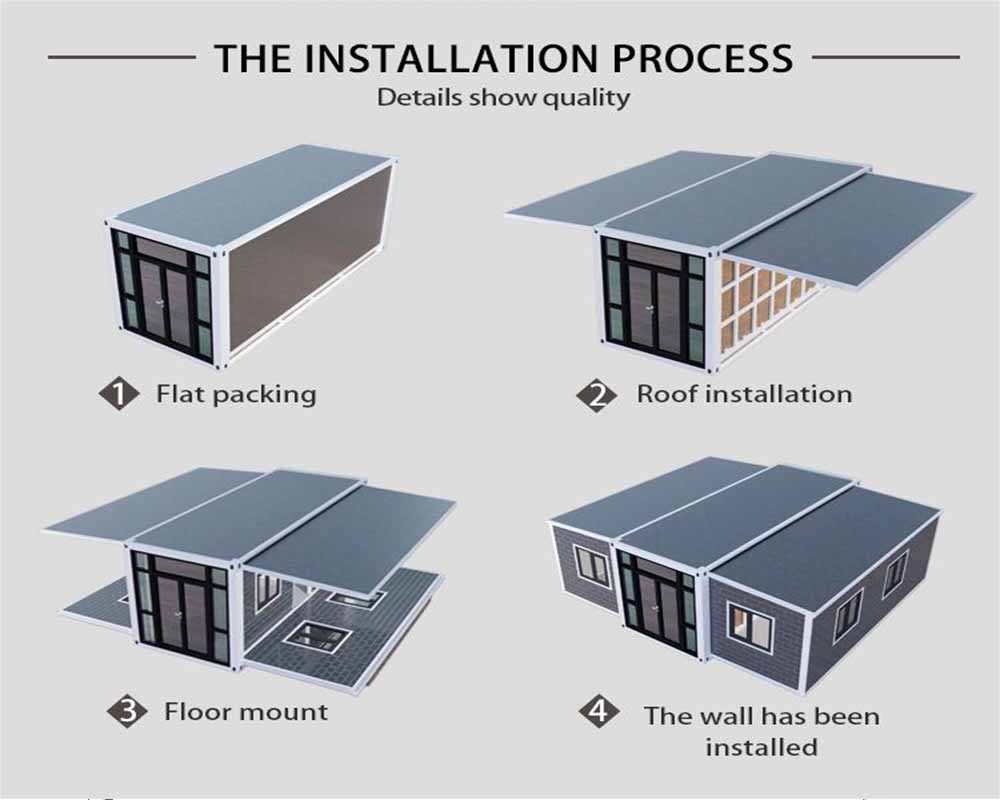
Removendo a linguagem de marketing, o mecanismo é simples. Uma grua ou empilhadeira levanta a unidade fechada da carroceria do caminhão e a posiciona sobre a fundação preparada — pilares de concreto, estacas helicoidais ou uma base de cascalho compactado, dependendo das condições do solo e de quanto tempo a unidade permanecerá no local. Uma vez nivelada, as alas laterais são liberadas. Os painéis do teto, articulados no núcleo central, giram para fora e travam em suportes temporários ou permanentes. Os painéis do piso descem da mesma linha de dobradiça para formar uma base contínua e estrutural. Por fim, as paredes das extremidades giram para fora como portas de tamanho grande e se encaixam nos trilhos do piso e do teto. Em uma unidade projetada corretamente, essa sequência — alas para fora, piso para baixo, paredes travadas — realmente ocorre na faixa de 10 a 15 minutos com uma equipe treinada de duas ou três pessoas.
O que esses 15 minutos não não incluem é a conexão hidráulica e elétrica. As unidades que Casa contêiner expansível de 20 pés fabricamos são enviadas com o banheiro e a cozinha pré-instalados no núcleo central, especificamente para que essas linhas nunca precisem ser desconectadas durante o transporte ou reconectadas no local. Ainda assim, conectar a unidade a uma linha de esgoto, uma rede de água ou um gerador normalmente adiciona de uma a quatro horas, dependendo da distância entre os pontos de utilidade e a base. Compradores que citam “instalação em 15 minutos” para seus próprios clientes finais sem separar a expansão estrutural da conexão de utilidades geralmente acabam recebendo uma ligação desconfortável no dia da entrega. É melhor definir essa expectativa antecipadamente.
O preço importa, obviamente. Mas converse com qualquer pessoa que esteja buscando moradia para um acampamento de construção, um contrato de ajuda humanitária ou um site de trabalho sazonal, e a conversa se volta para o risco de cronograma antes de se voltar para o custo unitário. Um dormitório tradicional construído no local pode levar de três a seis semanas desde o início das obras até a ocupação, e esse prazo está vulnerável ao clima, atrasos de licenciamento e escassez de mão de obra qualificada em regiões remotas. Uma unidade expansível comprime esse cronograma porque a parte intensiva em mão de obra — corte, soldagem, isolamento, fiação — já aconteceu na fábrica sob condições controladas. O que resta no local é montagem, não construção. Essa distinção é exatamente a razão pela qual construímos nossa linha de dormitórios para trabalhadores em torno do mesmo chassi dobrável: clientes de mineração e infraestrutura não têm seis semanas de sobra entre a assinatura do contrato e a chegada da equipe, e cada dia ocioso é um dia em que seus equipamentos também ficam sem uso.
Há também um ângulo de custo de mão de obra fácil de subestimar. Uma equipe de quatro pessoas pode concluir a montagem estrutural de uma unidade em aproximadamente uma hora, uma vez que a fundação esteja pronta, em comparação com uma equipe de construção completa trabalhando por dias em um equivalente construído no local. Para um projeto que implanta 20 ou 40 unidades — não incomum para um acampamento de mineração ou contrato de resposta a desastres — essa diferença se acumula rapidamente, tanto nos salários pagos quanto na rapidez com que o local se torna gerador de receita ou operacional.
Esta é a parte em que os compradores devem pressionar os fornecedores, porque é também onde concorrentes mais baratos cortam custos. Uma estrutura dobrável tem mais juntas móveis do que uma fixa, e cada ponto de dobradiça é uma potencial concentração de tensão. Os dois modos de falha que vemos com mais frequência em unidades de qualidade inferior são fadiga das dobradiças após ciclos repetidos de dobra e corrosão nas soldas do chassi onde a galvanização não foi aplicada uniformemente antes da montagem. A solução não é complicada — apenas não é gratuita. Um chassi de aço estrutural galvanizado por imersão a quente, em vez de um pintado ou revestido por spray, dura muito mais em climas úmidos ou costeiros. As conexões estruturais de aço devem seguir práticas de projeto reconhecidas; o American Institute of Steel Construction publica as normas que a maioria dos engenheiros referencia para estruturas de aço portantes, e vale perguntar ao seu fornecedor qual código de projeto serve de base para os cálculos do chassi. As dimensões do contêiner, por sua vez, seguem o padrão ISO 668 para contêineres de carga, razão pela qual uma unidade de 20 pés dobrada mantém a mesma pegada externa — aproximadamente 6,06 m de comprimento, 2,44 m de largura, 2,59 m de altura — que um contêiner de transporte padrão, empilhando e transportando pela mesma rede logística sem licenças especiais.
Aqui está o número que mais surpreende compradores de primeira viagem: uma unidade expansível de 20 pés ocupa 18 metros quadrados dobrada — idêntica a um contêiner padrão de 20 pés — mas se expande para aproximadamente o dobro ou mais dessa área útil quando as alas, o piso e o teto se estendem para fora. Você não está pagando para enviar a metragem quadrada final. Você está pagando para enviar uma caixa compacta que se torna consideravelmente maior ao chegar. Essa eficiência também é a razão pela qual o design dobrável permite que duas unidades completas sejam carregadas em um único contêiner de 40 pés para pedidos de exportação em volume, o que reduz significativamente o custo de frete por unidade em contratos maiores, em comparação com o envio de módulos superdimensionados que cada um precisa de seu próprio espaço no contêiner. Se você está comparando isso com opções flat-pack ou modulares padrão para um projeto específico, nosso guia do comprador para casas conteinerizadas expansíveis detalha as compensações em maior profundidade, incluindo onde uma unidade modular rígida ainda faz mais sentido do que uma dobrável.
Algumas perguntas surgem em quase todas as chamadas, e vale respondê-las claramente em vez de enterrá-las em uma ficha técnica. Tipo de fundação: estacas helicoidais funcionam bem para implantações temporárias de acampamento porque não exigem tempo de cura do concreto, enquanto pilares de concreto são adequados para unidades que devem permanecer no local por anos. Ciclos de dobra: pergunte para quantos ciclos de abertura-fechamento o sistema de dobradiças é classificado se a unidade for realocada repetidamente, como para uso sazonal em glamping ou eventos — isso importa muito mais para operadores que utilizam unidades expansíveis em um acampamento ou resort do que para uma instalação permanente única. Classificação climática: o pacote de isolamento (lã de rocha versus EPS) deve corresponder ao clima do destino, não apenas à especificação padrão da fábrica. E certificação: para projetos na América do Norte ou na UE, confirme quais documentos de conformidade com códigos de construção o fabricante pode realmente fornecer, não apenas alegar — isso aparece constantemente com clientes avaliando opções de casas conteinerizadas expansíveis para o mercado dos EUA contra concorrentes locais.
Para aquisições de emergência e ajuda humanitária especificamente, as perguntas se deslocam para a consistência em escala — se o fabricante consegue manter qualidade idêntica em um pedido grande feito em curto prazo, o que importa mais do que o acabamento de qualquer unidade individual quando você está implantando moradias para resposta a desastres e não pode se dar ao luxo de variação entre a décima unidade e a centésima.
Uma pequena lista de verificação, construída a partir das perguntas que realmente economizam dinheiro para os compradores: confirme a espessura do aço e a especificação de galvanização por escrito, não apenas verbalmente; solicite fotos de inspeção de solda ou um relatório de inspeção de terceiros antes do pagamento final; inclua a classificação de ciclos de dobra no contrato se a unidade for movida mais de uma vez; e esclareça os Incoterms desde o início — o preço FOB parece menor no papel, mas transfere o risco e o custo do frete para você, enquanto o DDP simplifica a matemática para um importador de primeira viagem, mesmo que o preço unitário seja mais alto. Nada disso é exclusivo de moradias expansíveis, mas o mecanismo dobrável adiciona mais um componente — o sistema de dobradiças e travas — que uma lista de verificação genérica de casas conteinerizadas não cobre. Vale cinco minutos extras na chamada com a fábrica. Você pode explorar a gama completa de configurações, incluindo opções de 30 e 40 pés, em nossa página de produtos de casas conteinerizadas expansíveis.
O número de 15 minutos não está errado, mas também não é a história completa, e os compradores que se saem melhor com este produto são aqueles que perguntam o que está realmente incluído nesse número antes de se comprometerem com uma data de entrega. A expansão estrutural realmente pode acontecer em minutos, uma vez que a fundação esteja pronta e a equipe conheça a sequência. O que determina se o projeto terá sucesso é tudo ao redor desses 15 minutos — o aço do chassi, a engenharia das dobradiças, a preparação da fundação e um fornecedor que diga honestamente onde a parte rápida termina e o trabalho de construção normal começa.
Seu endereço de e-mail não será publicado. Os campos obrigatórios estão marcados *
 Inglês